Oberwil II
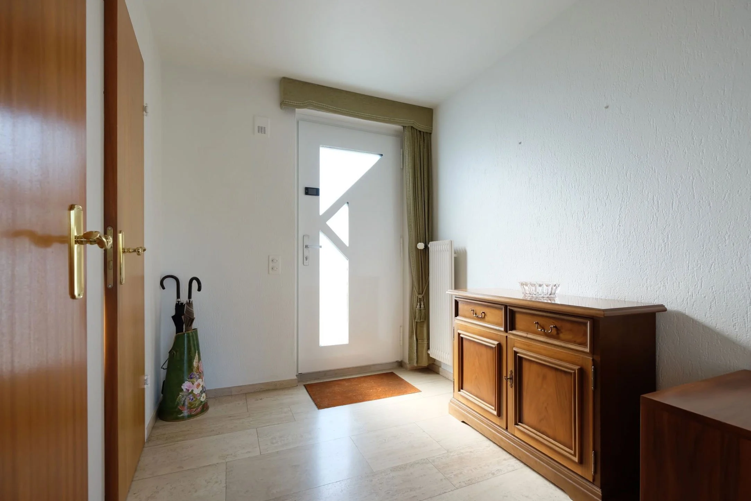
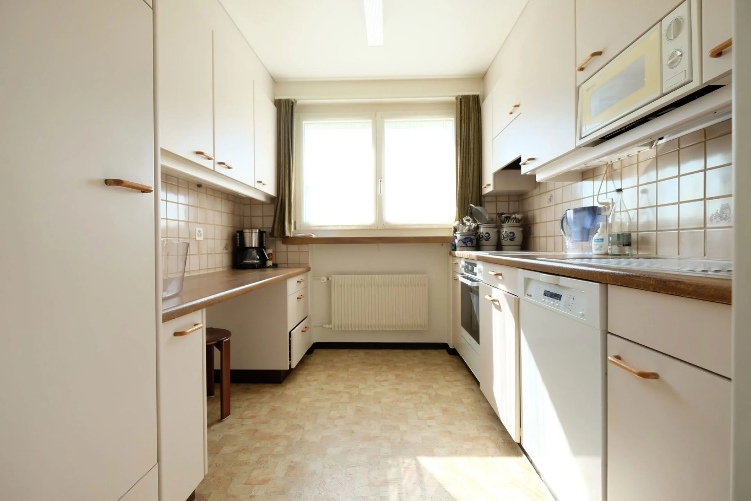
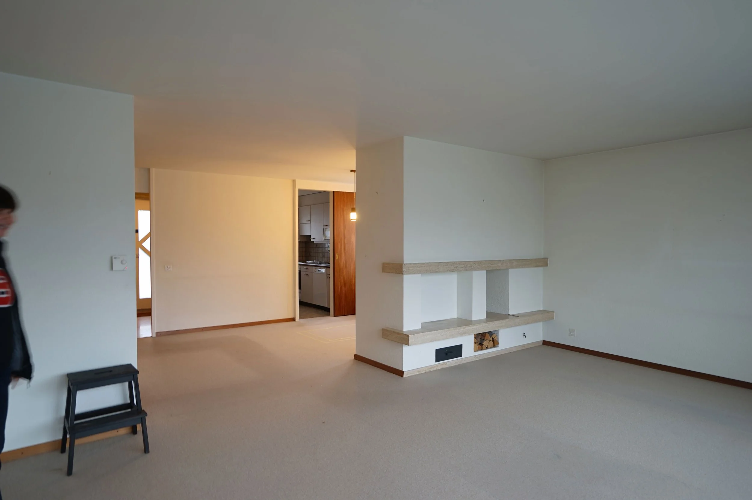
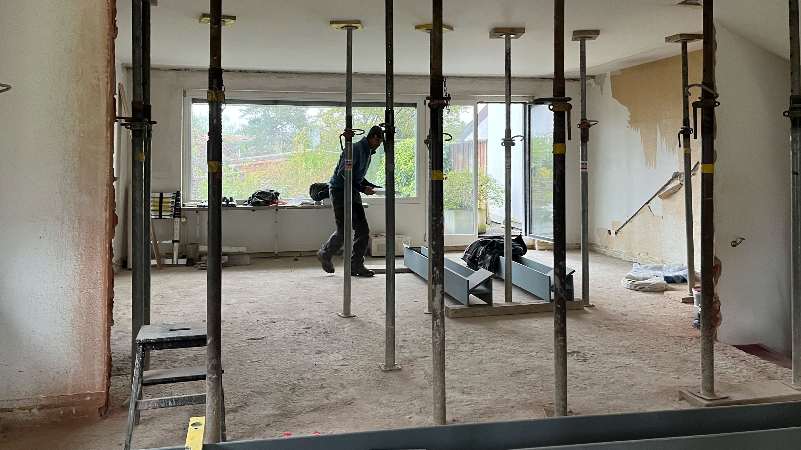
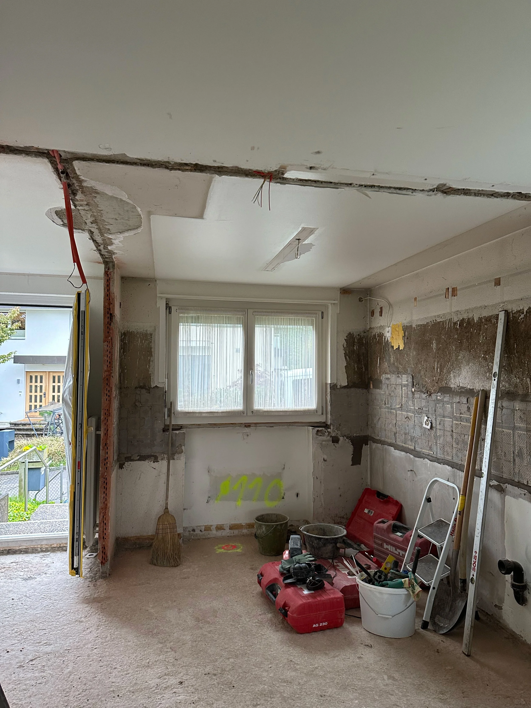
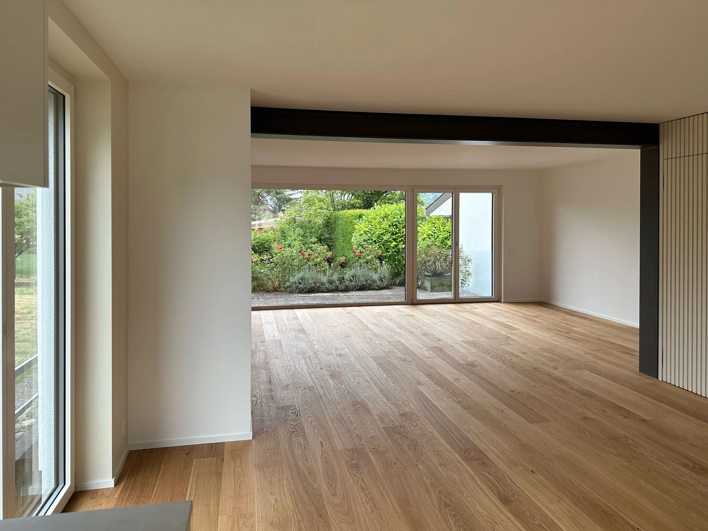
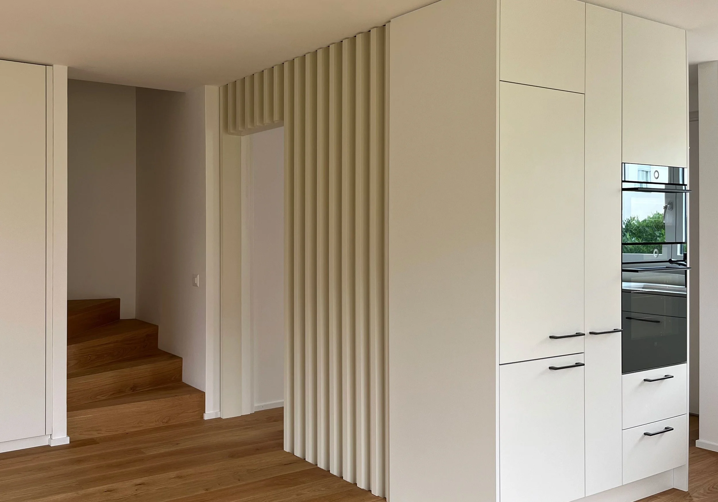
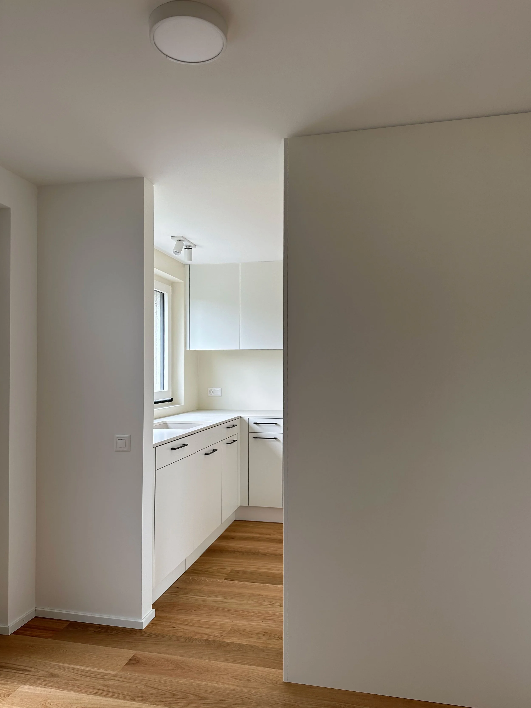
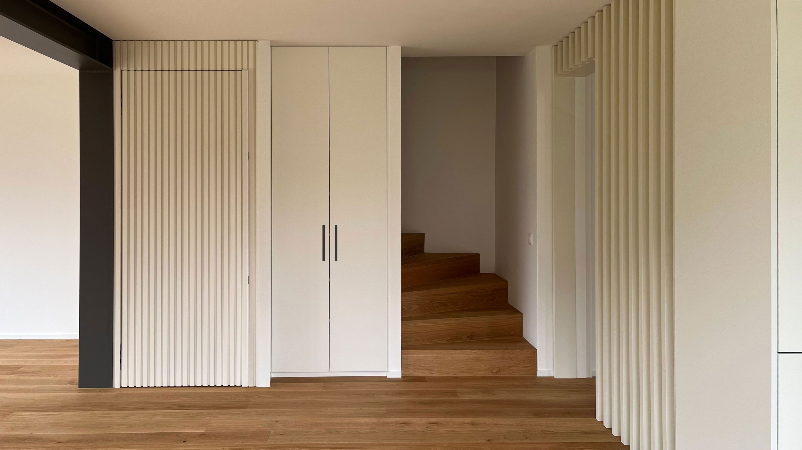
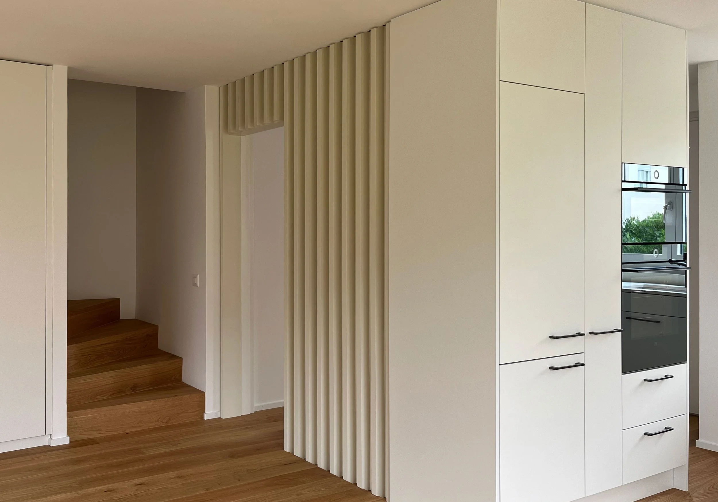
A 1967 double row house was renovated to create a more open and garden-connected ground floor. Removing the structural chimney allowed for a more generous living and dining area, while opening the kitchen towards the entrance hall and dining room improved circulation and visual continuity throughout the home.
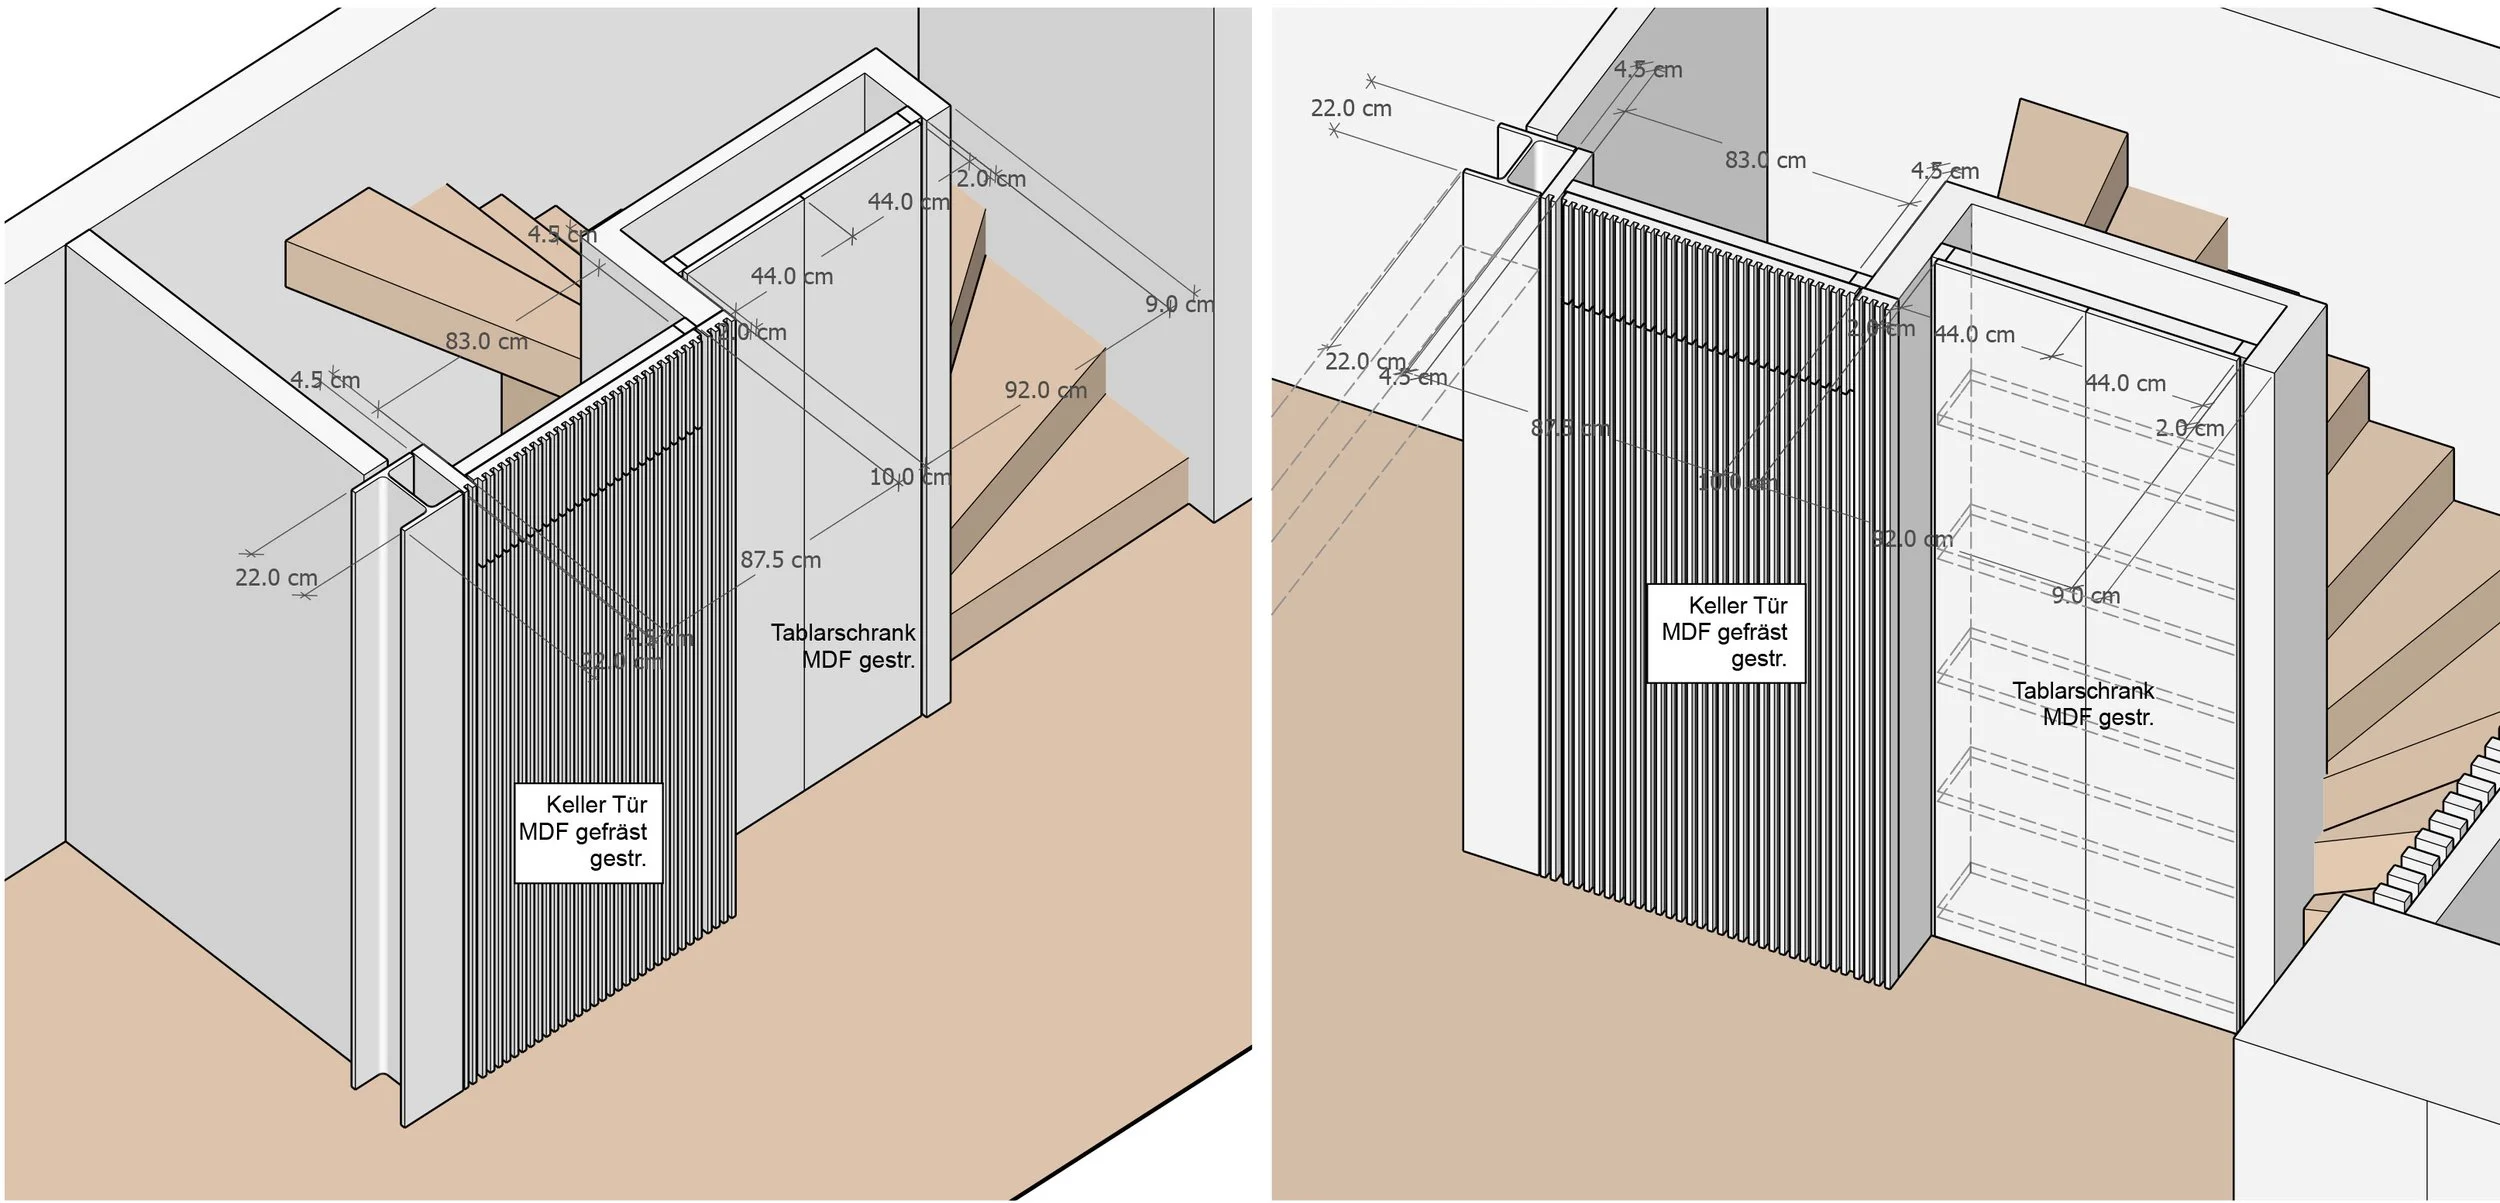
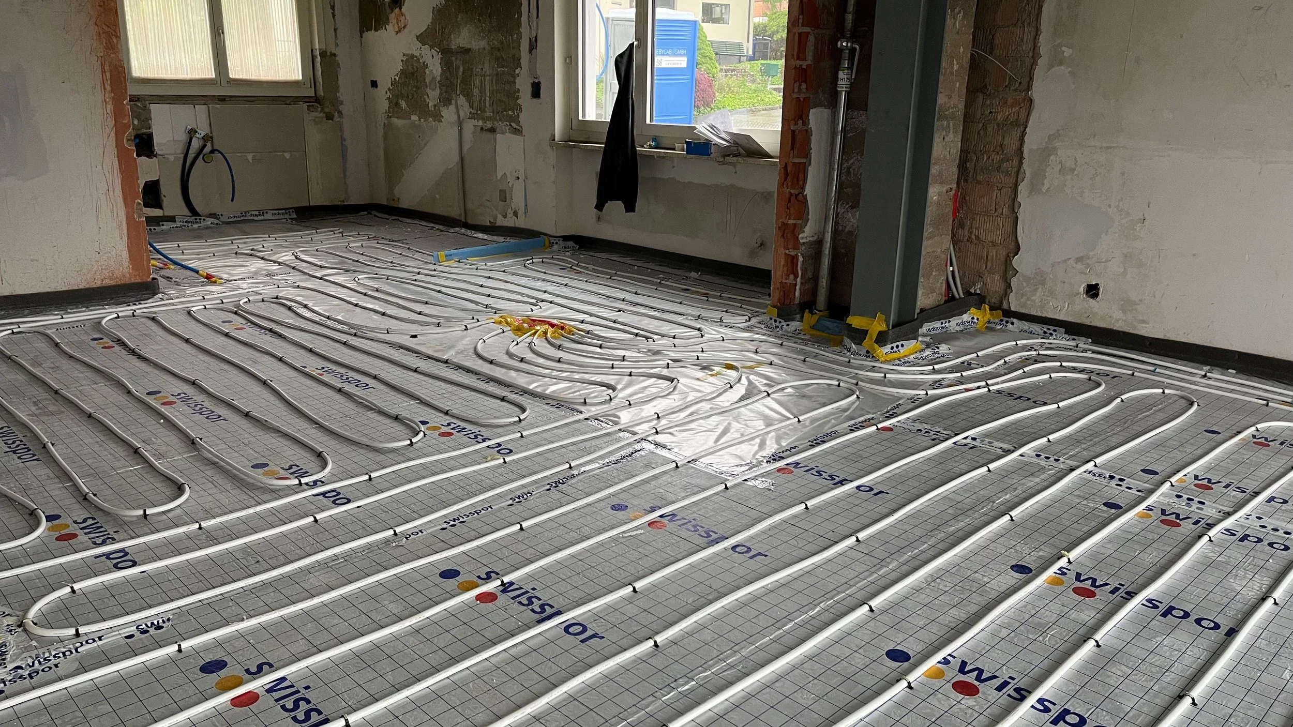
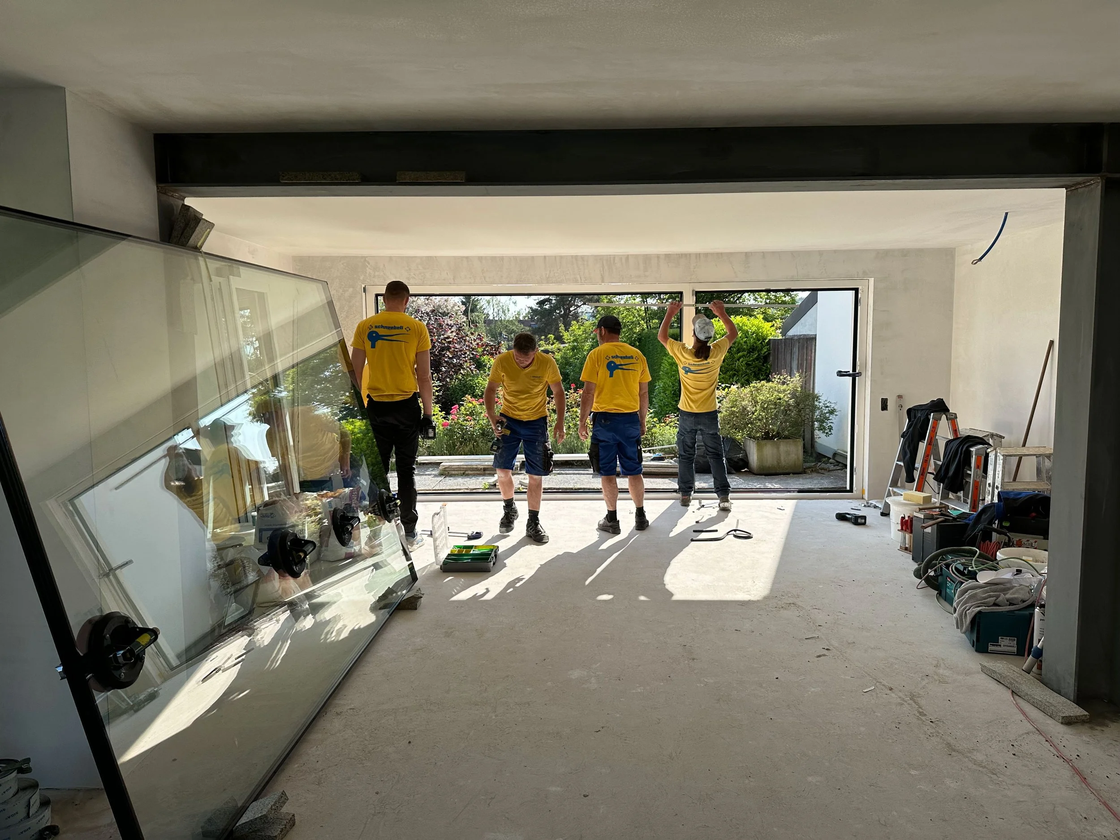
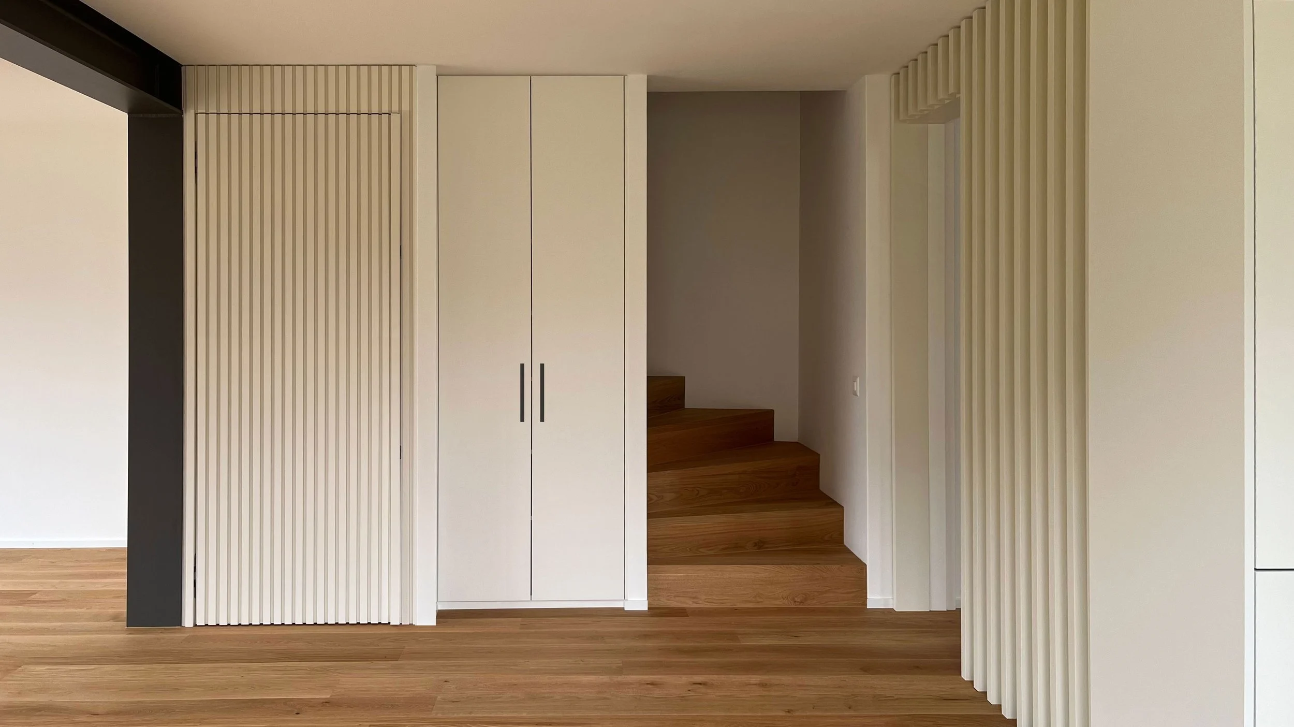
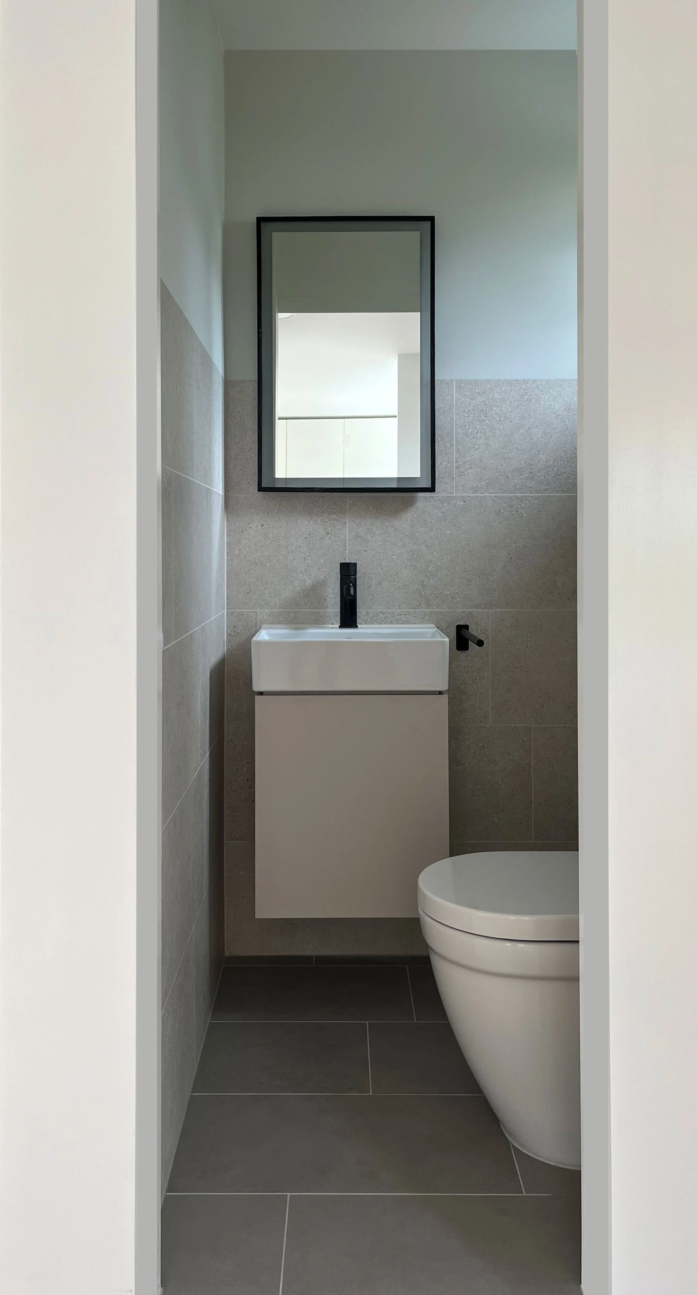
The existing radiators were replaced with underfloor heating, and new windows were installed with lowered sills to strengthen the connection to the rear and side gardens. At the centre of the house, a new basement door, integrated storage and complementary timber millwork unify the entrance hall and staircase as one coherent architectural element.
TYPE
Residential Renovation
SCOPE
Architectural Design
Construction Detailing & Documentation
Interior Detailing & Finishes
Design Construction Management
Construction Management