Bachletten
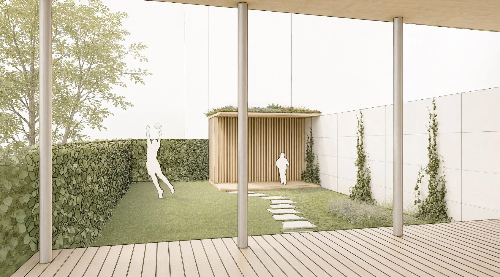
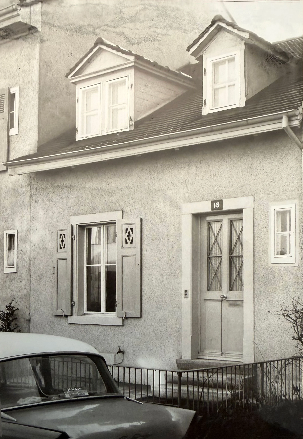
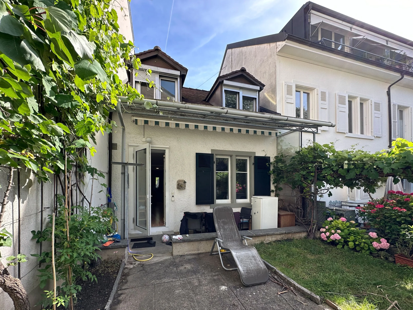
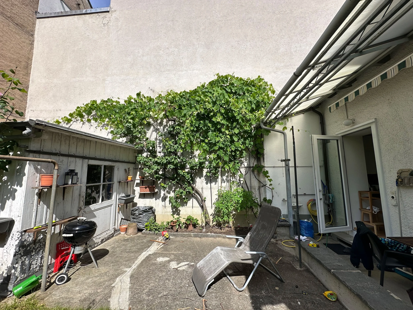
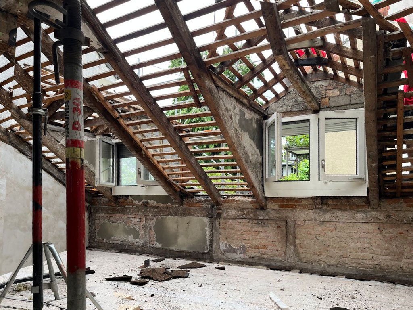
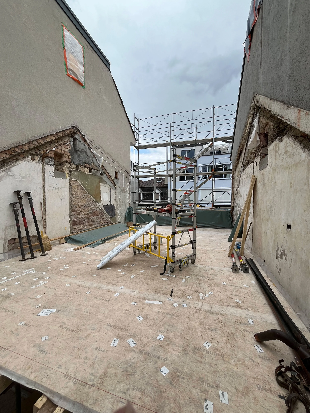
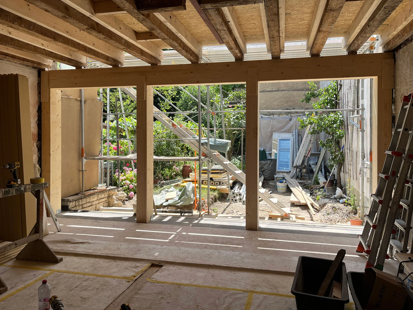
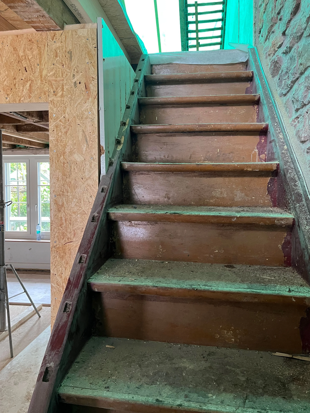
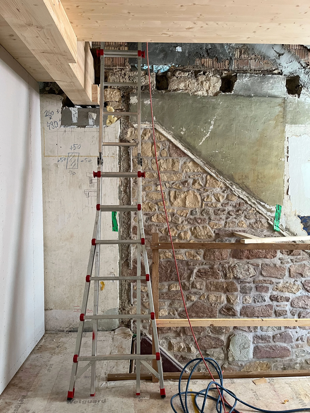
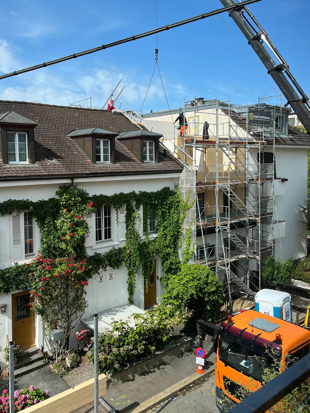
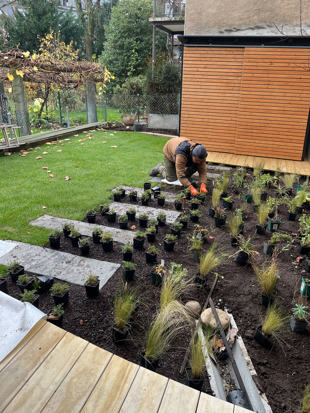
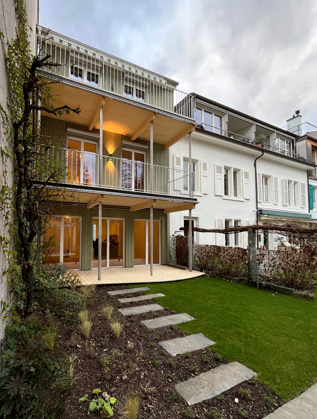
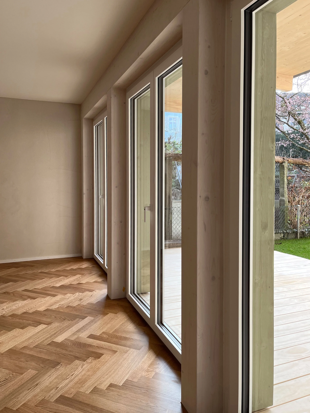
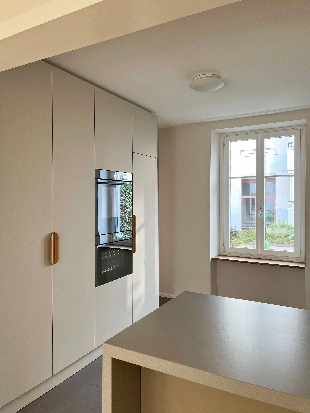
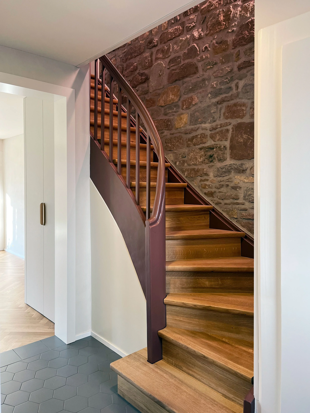
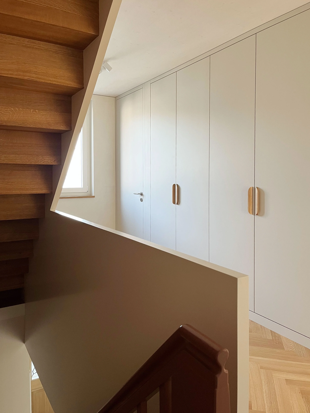
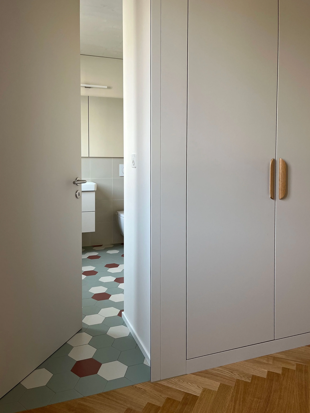
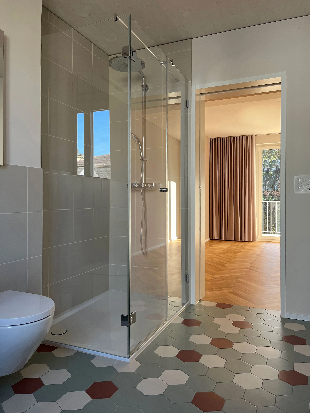
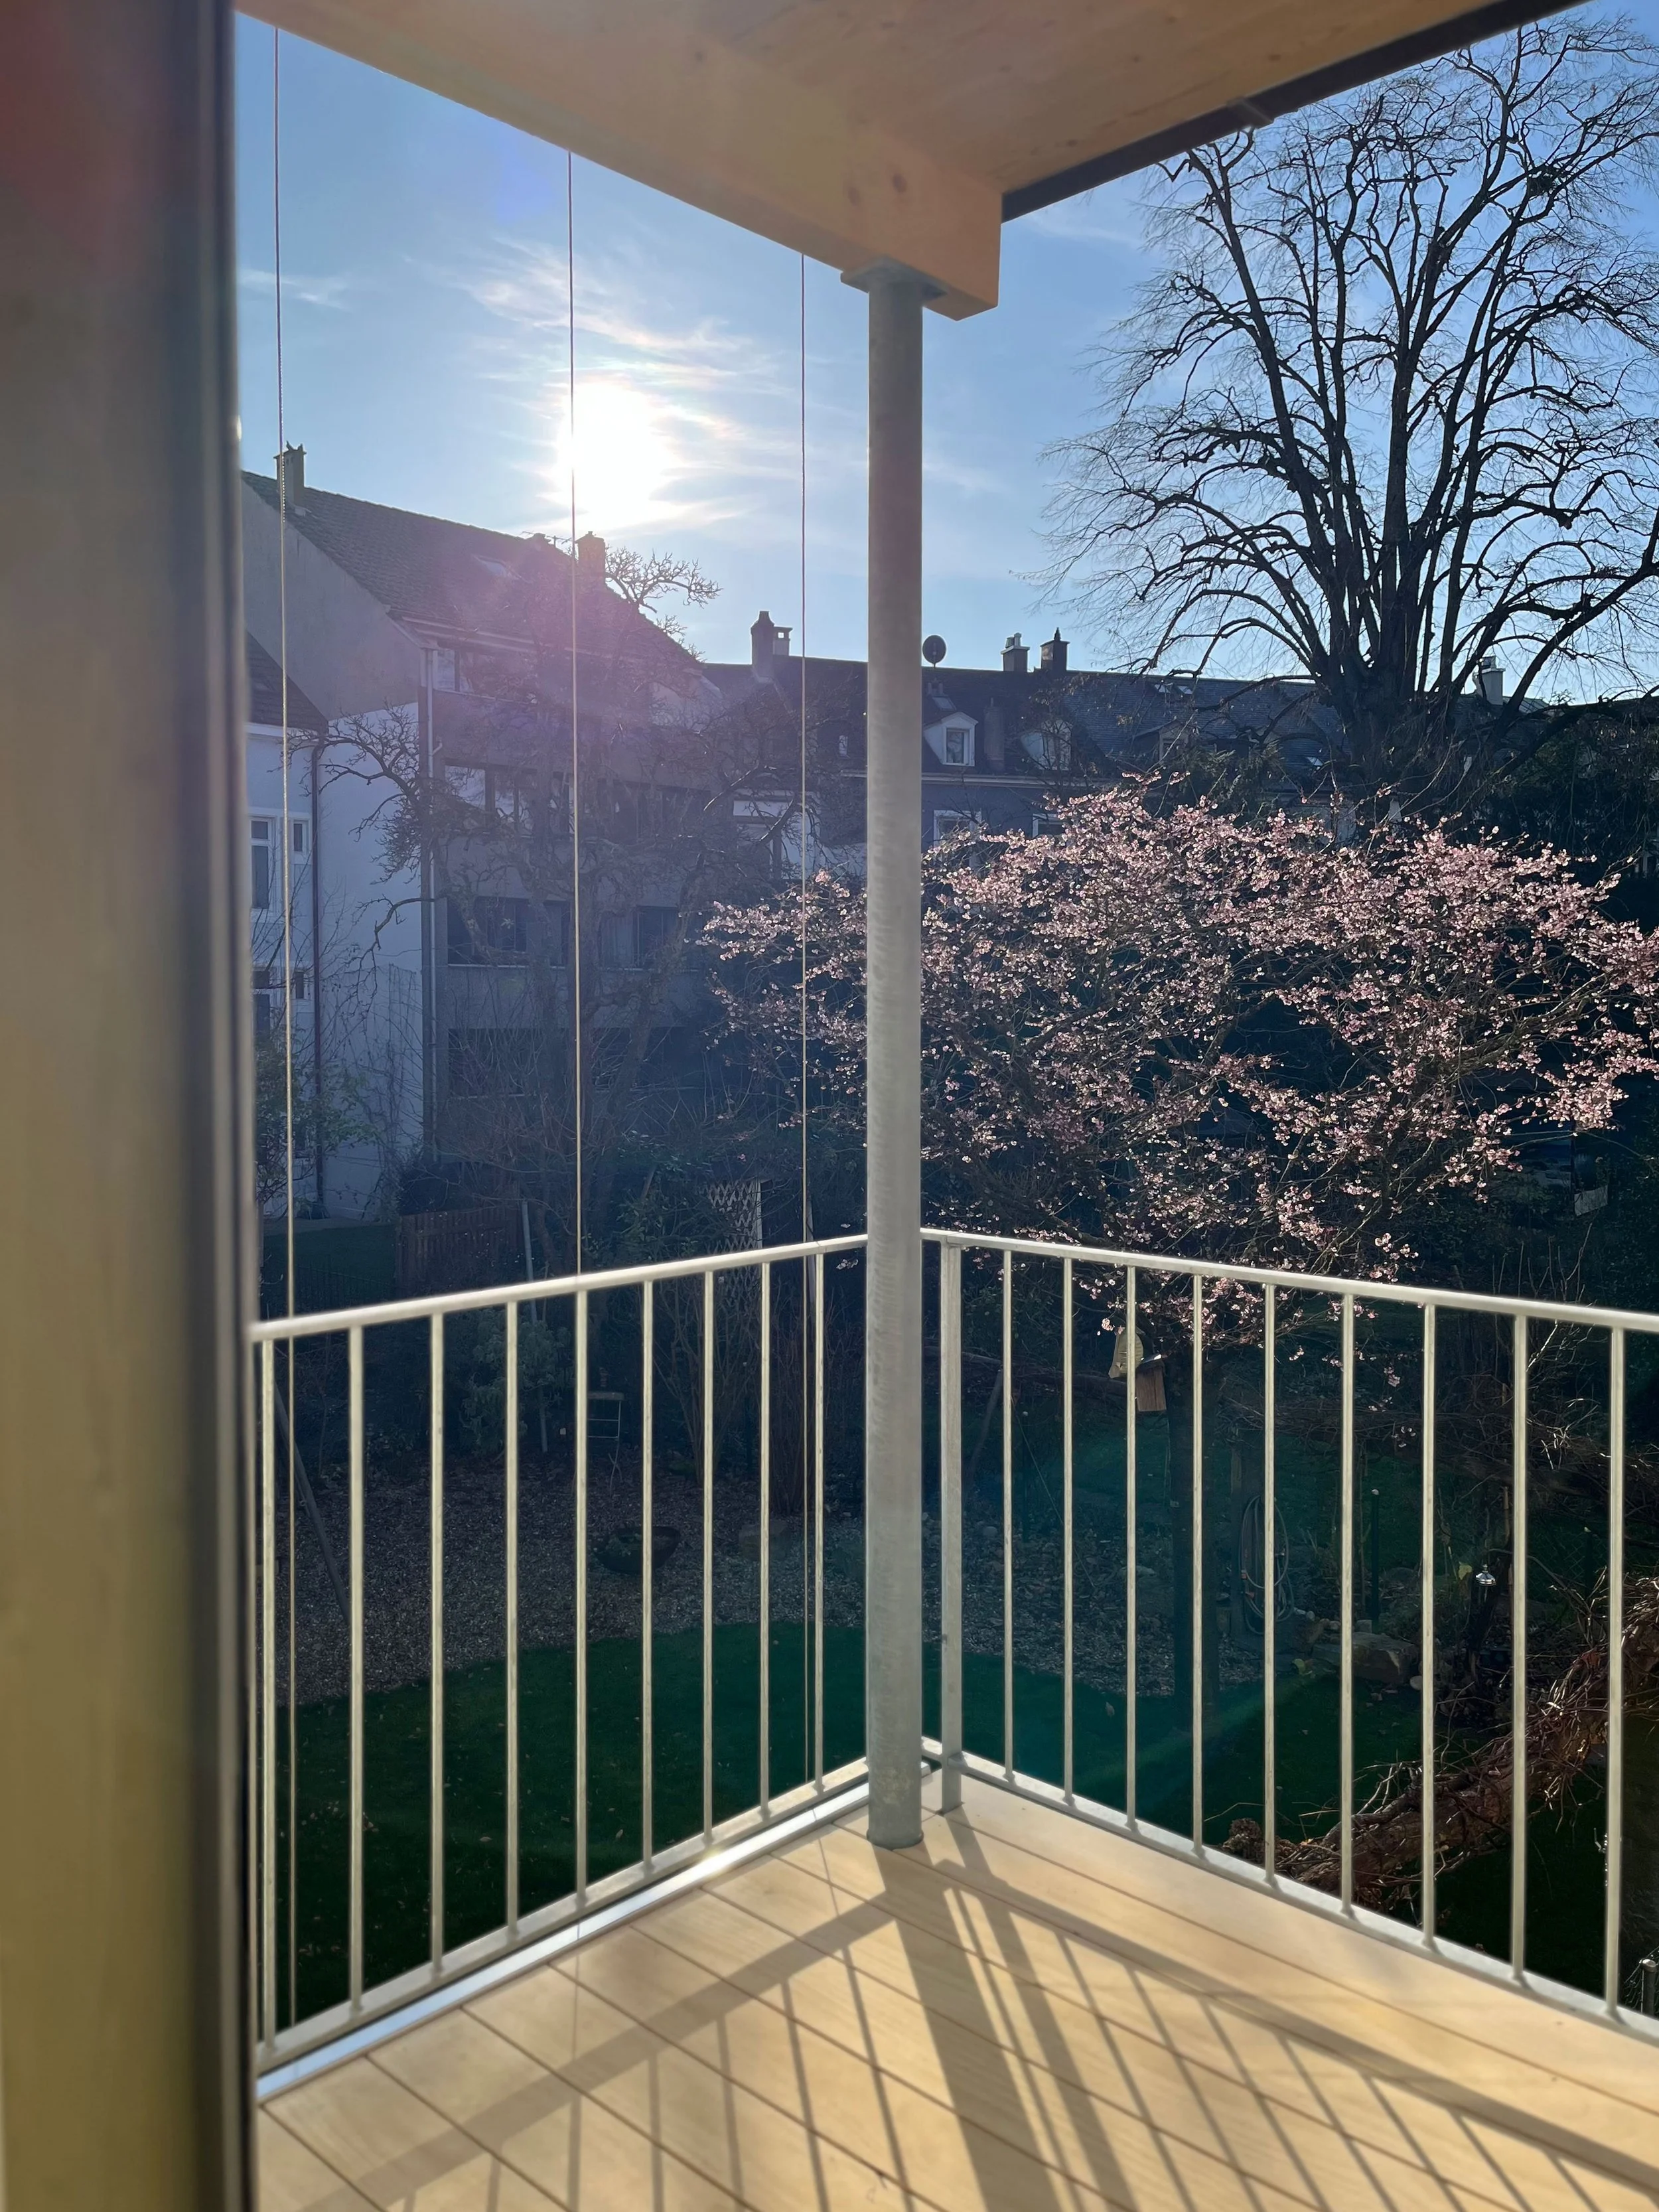
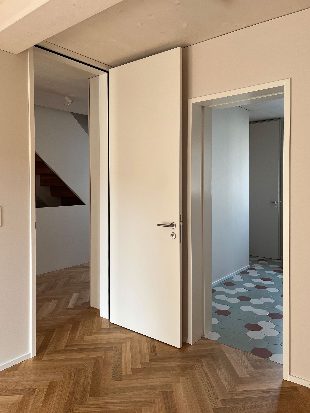
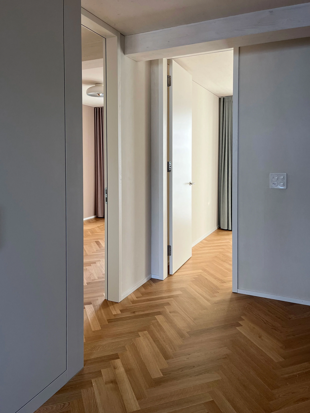
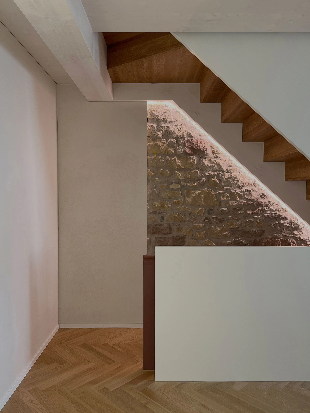
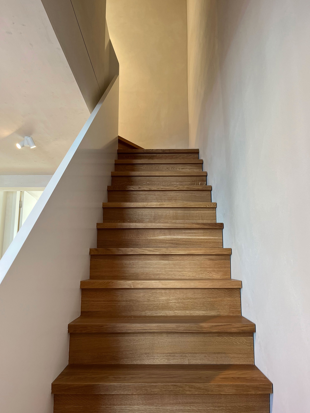
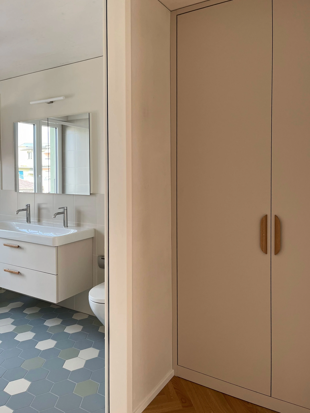
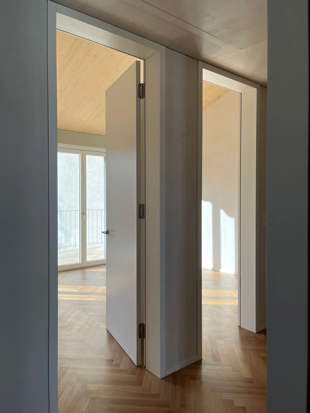
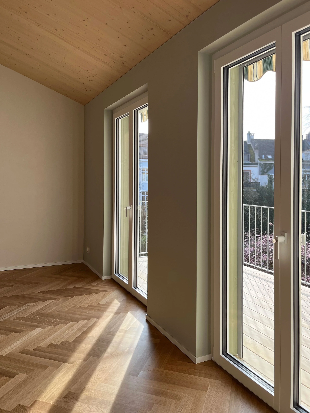
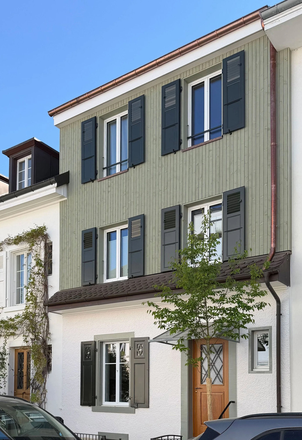
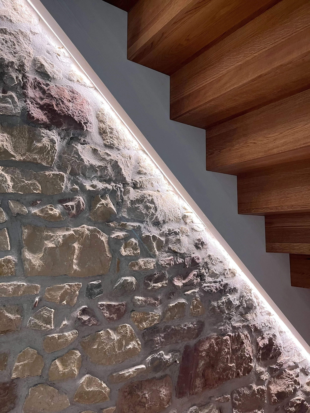
Originally built in 1873, a small row house in Basel’s Bachletten quarter was rebuilt for a third generation of family residents by removing the roof and rear façade, then adding two floors of new bedrooms and bathrooms, in prefabricated wood construction. The original street-facing stone façade on the ground floor was preserved, while the new upper floors and rear are clad in brightly coloured ventilated wood siding to highlight the new timber construction. A new geothermal system was installed to provide energy-efficient heating throughout the house. The existing age-worn stair was renovated with new oak treads and risers and raised to the level of the new underfloor heating. A new modern stair for the upper floor was designed as a central, sculptural feature of the extension. At the rear, a light balcony structure extends the rooms towards the garden and reduces the apparent height of the three-story fassade. The garden is an extension of the living room and functions as a comfortable outdoor living room in the city.
TYPE
Residential Extension and Full Renovation
SCOPE
Architectural Design
Building Permit
Construction Detailing & Documentation
Interior Detailing & Finishes
Design Construction Management
Construction Management