
Dornach
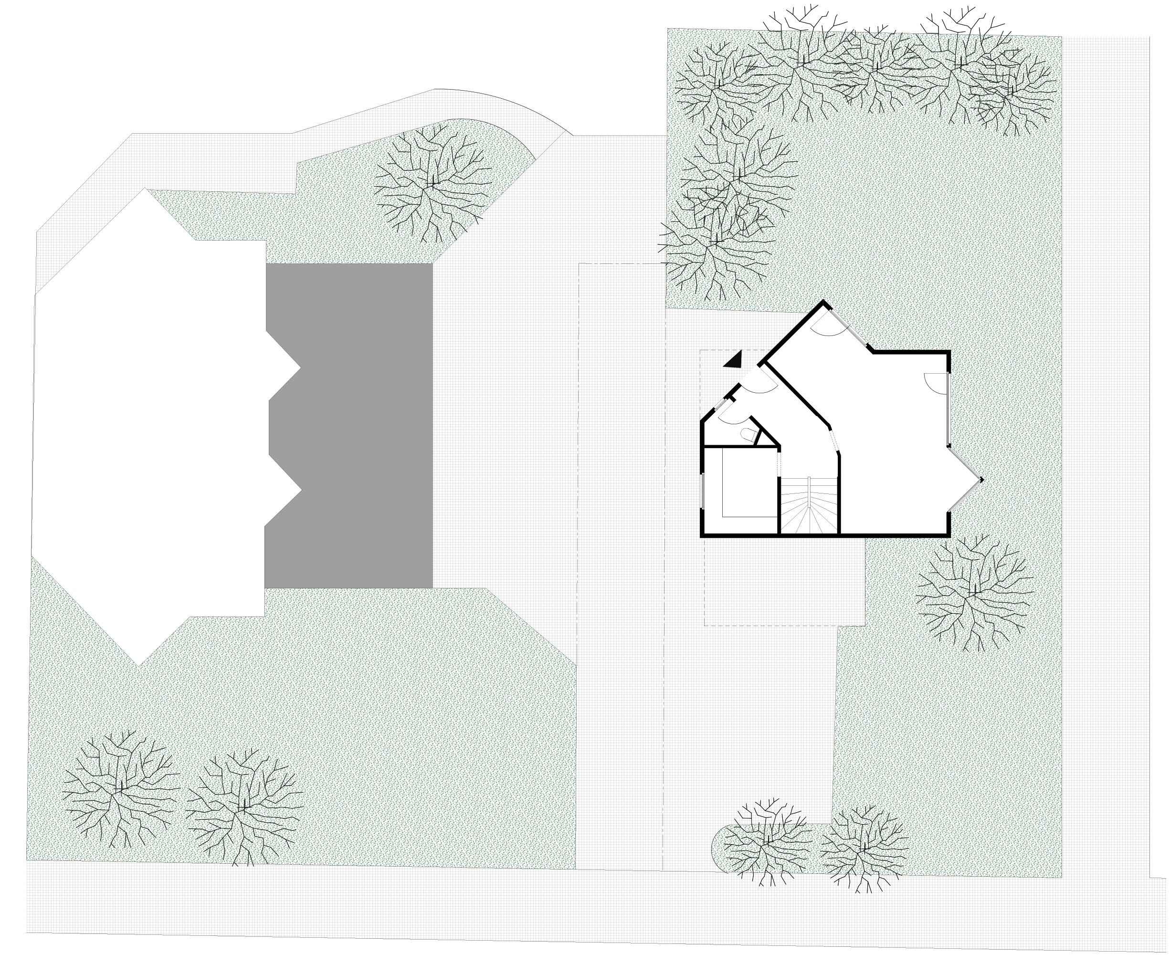
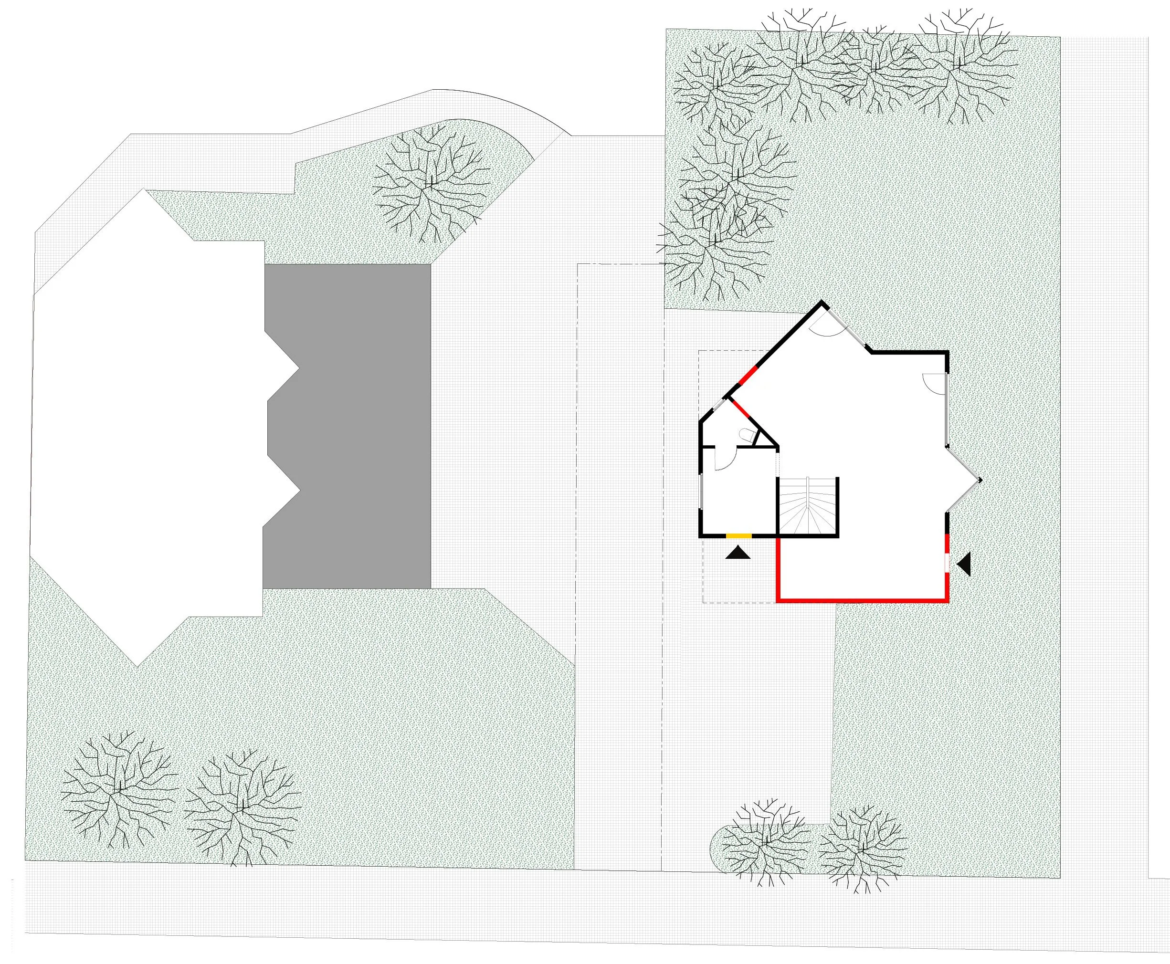
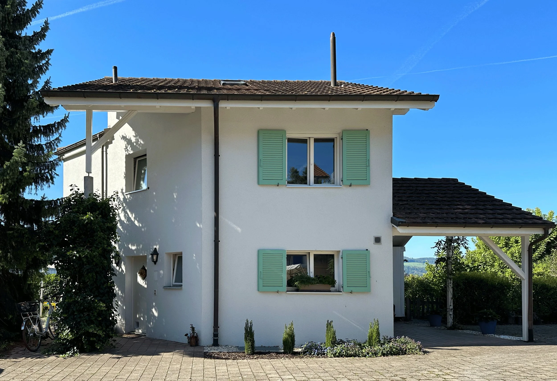
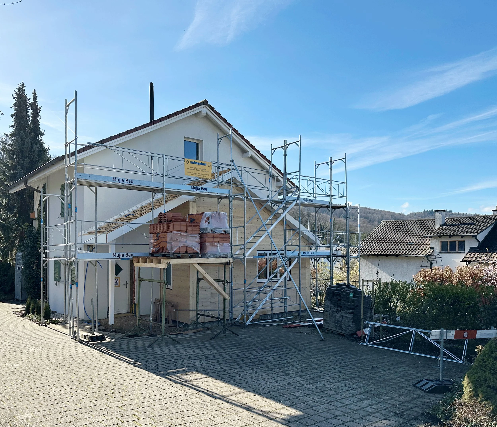
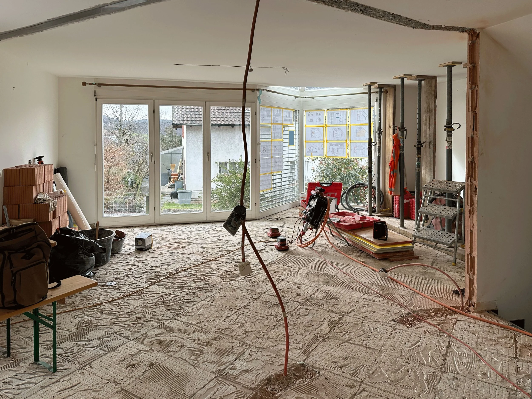
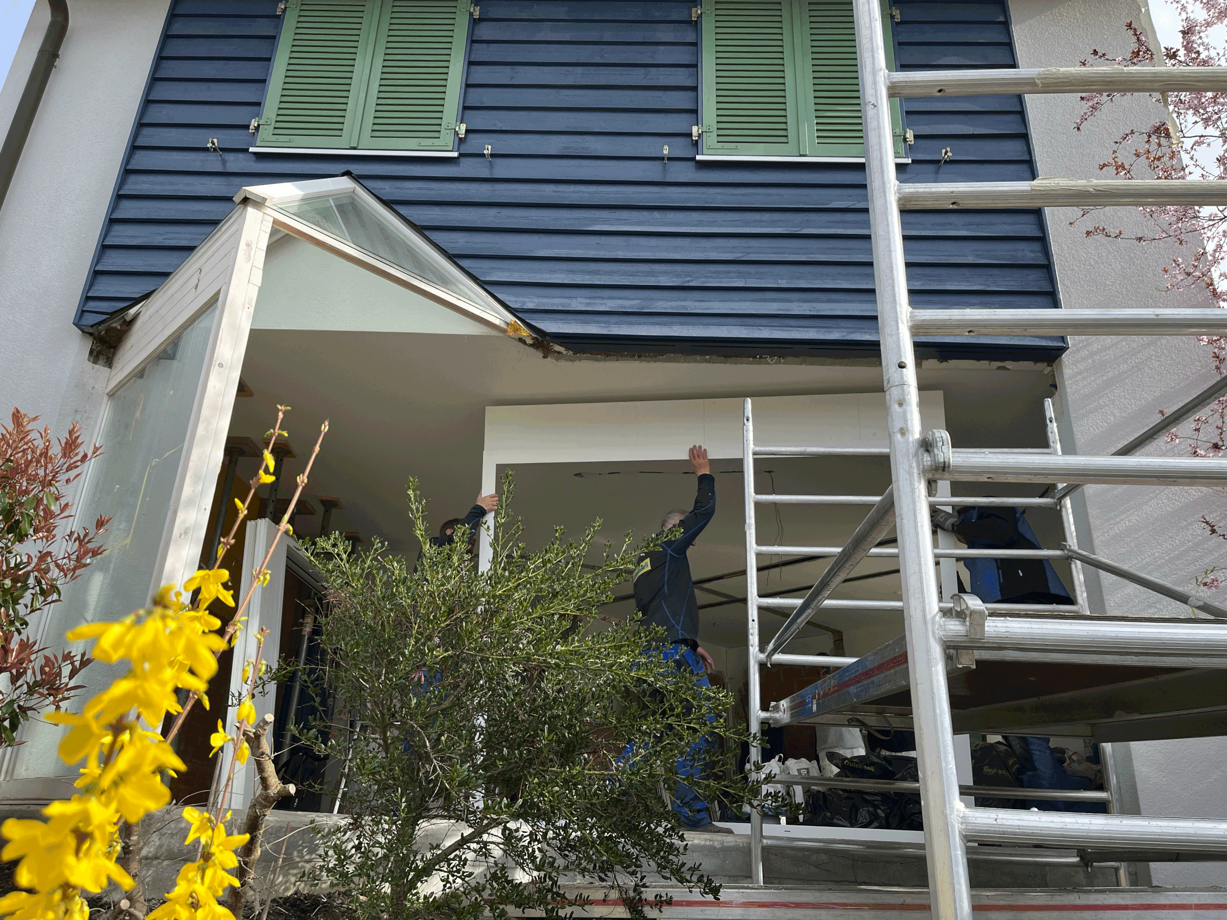
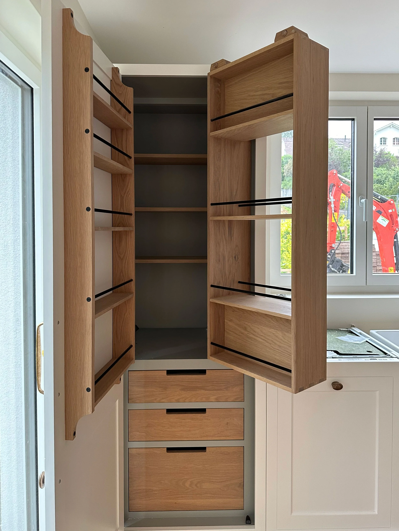
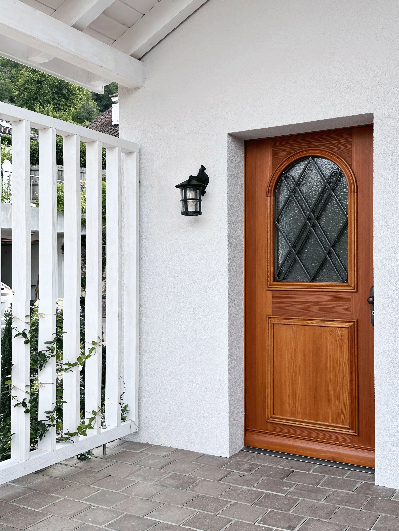
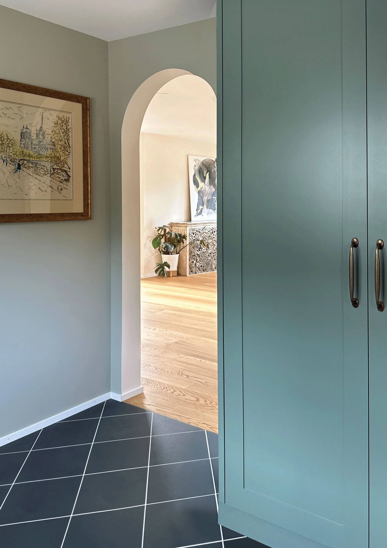
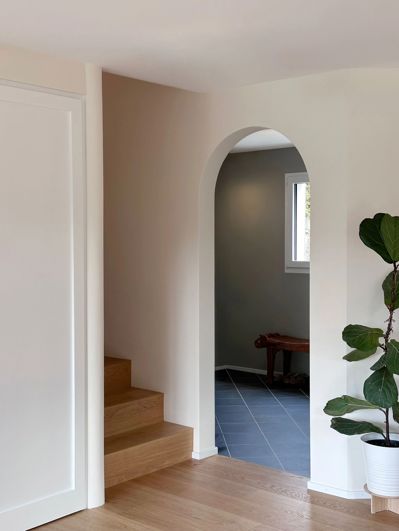
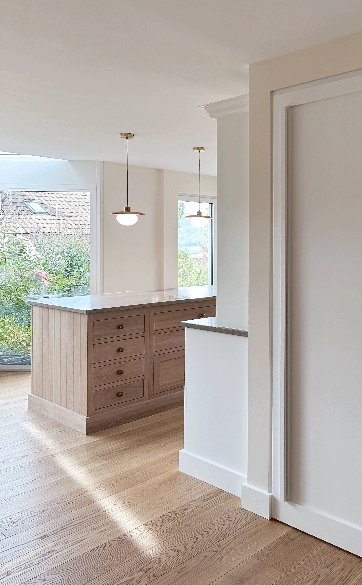
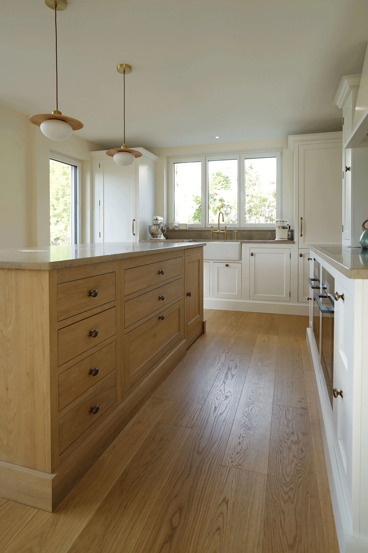
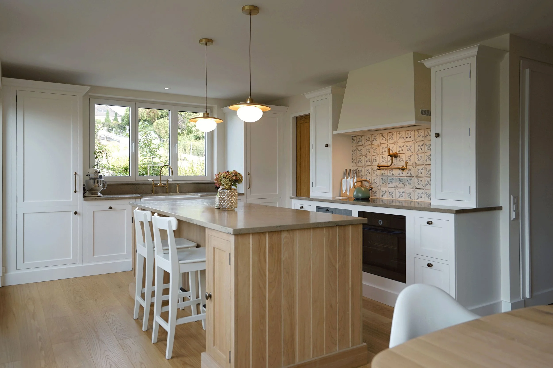
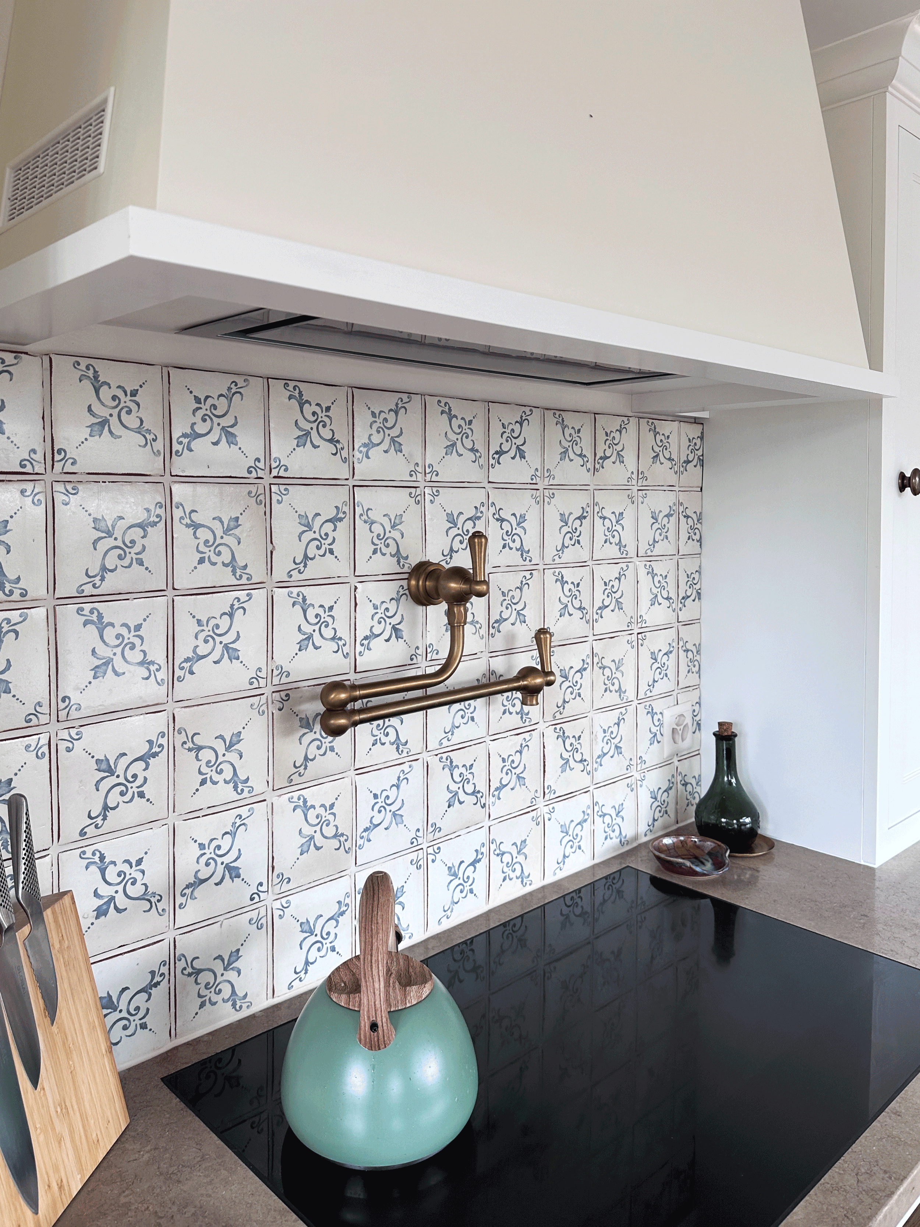
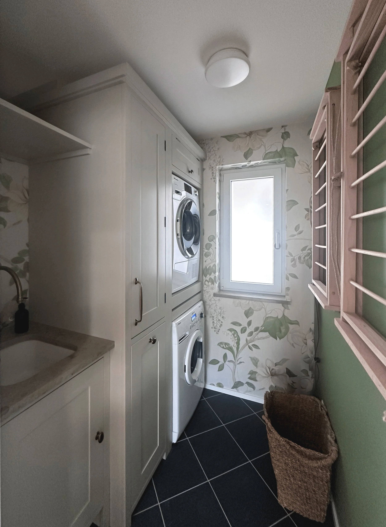
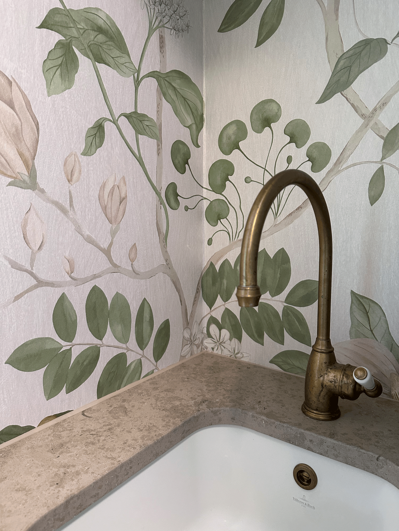
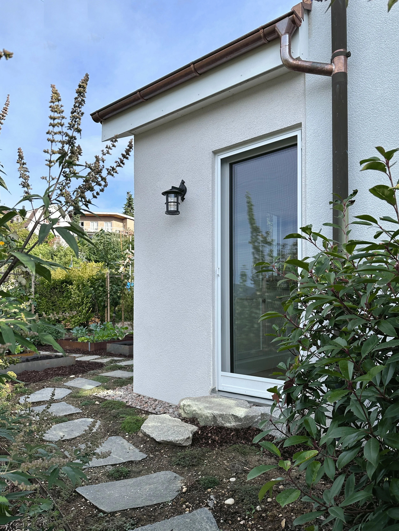
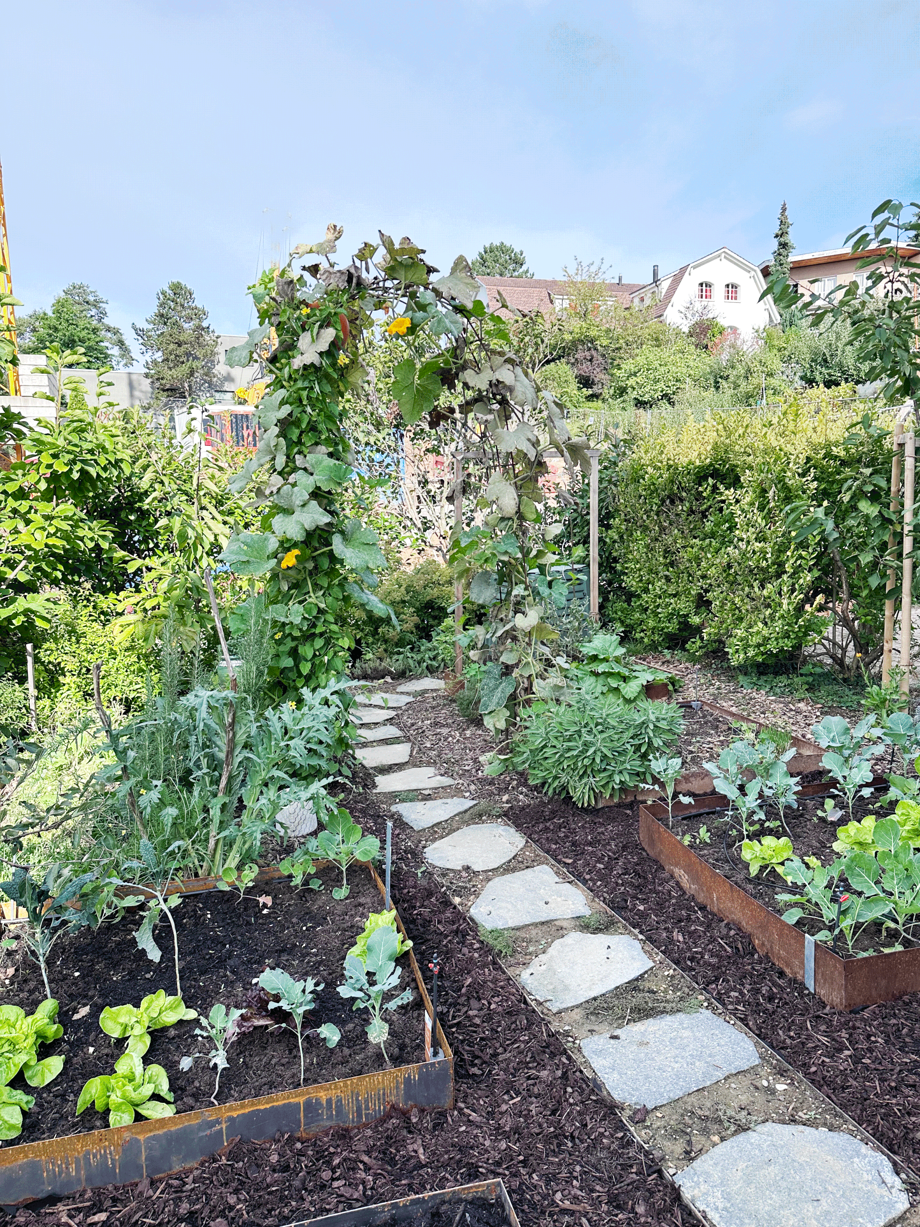
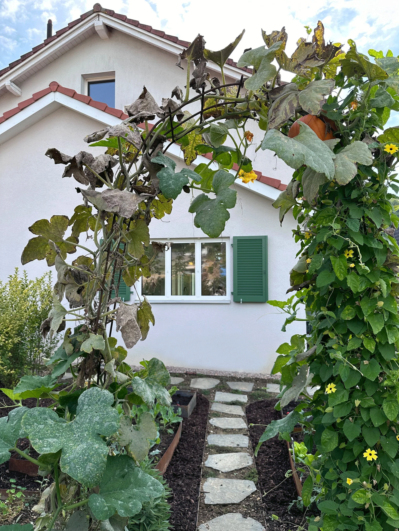
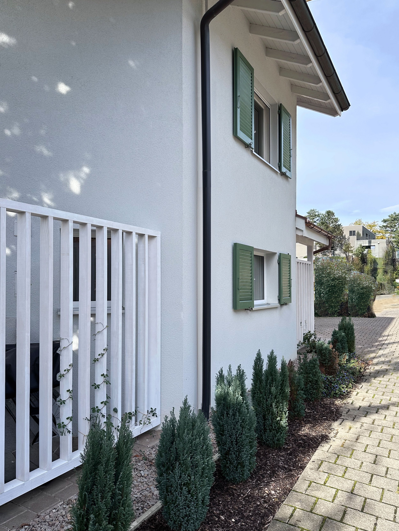
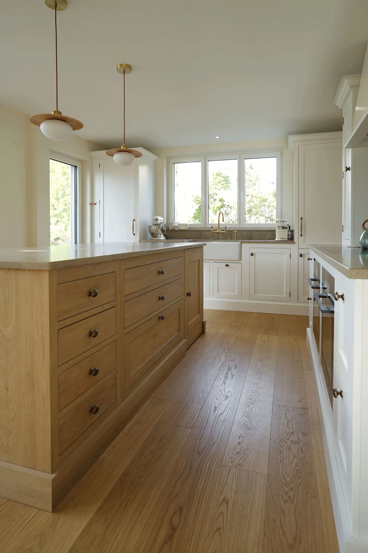
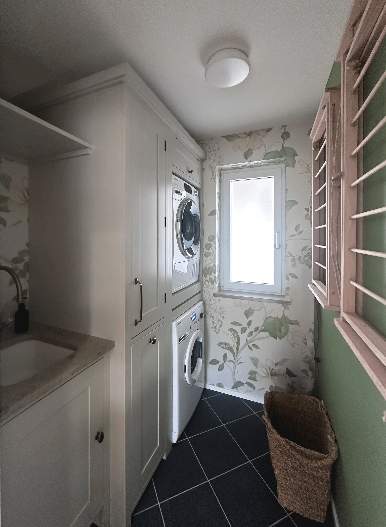
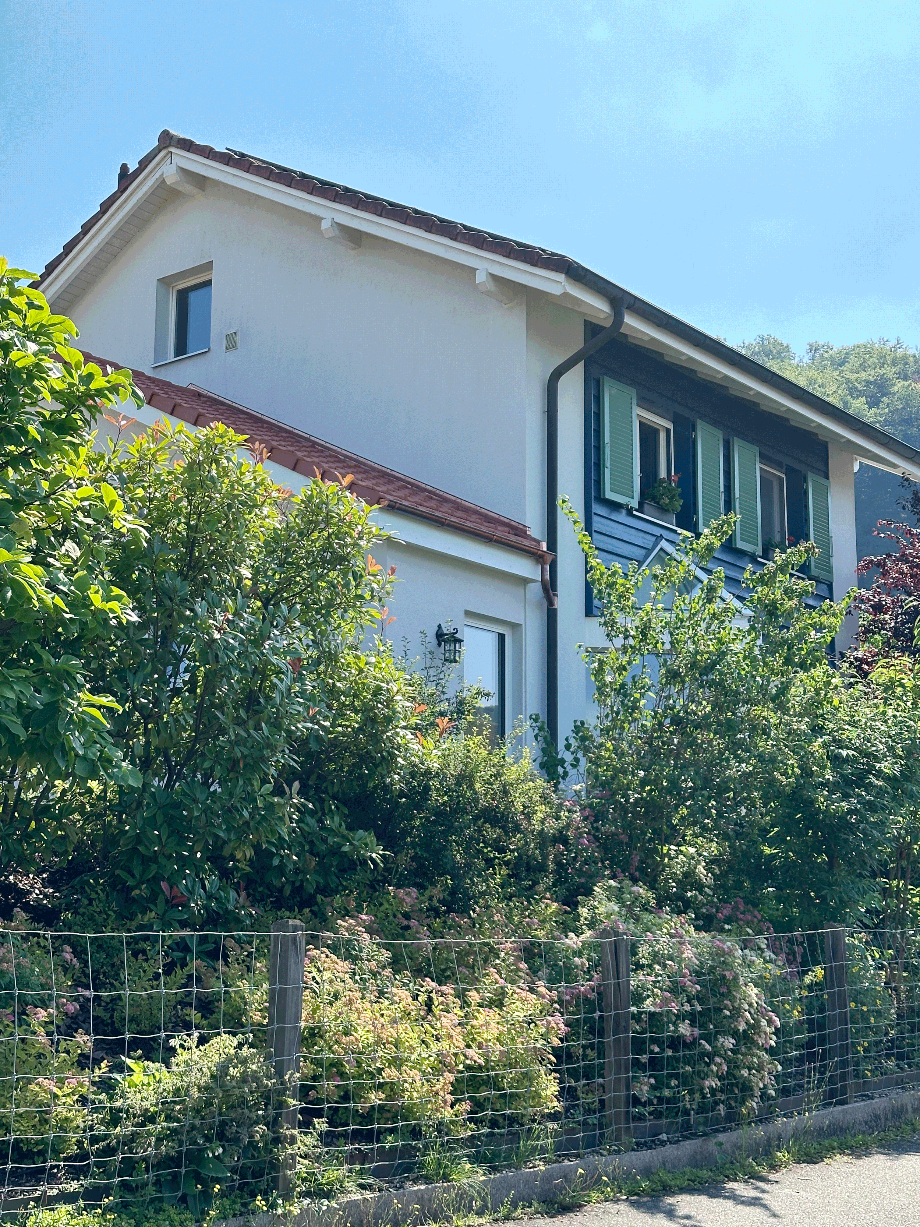
In the village of Dornach, a single-family house was enlarged on the ground floor and reoriented to create a direct connection to a romantic edible garden. The original entrance was located at the rear of the house, while the front offered a windowless fassade with carport. In its place, an addition and covered entryway was built to create a new public ‘face’ for the house. Utilizing the maximum allowable footprint, twelve square meters of living space was added. Inside, load-bearing walls were removed to create an open-plan living, dining, and kitchen. The former small, enclosed kitchen has been converted into a generous entry foyer, while the addition holds the new kitchen and laundry room, with a side door for direct garden access.
TYPE
Residential Renovation and Addition
SCOPE
Architectural Design
Building Permit
Construction Detailing & Documentation
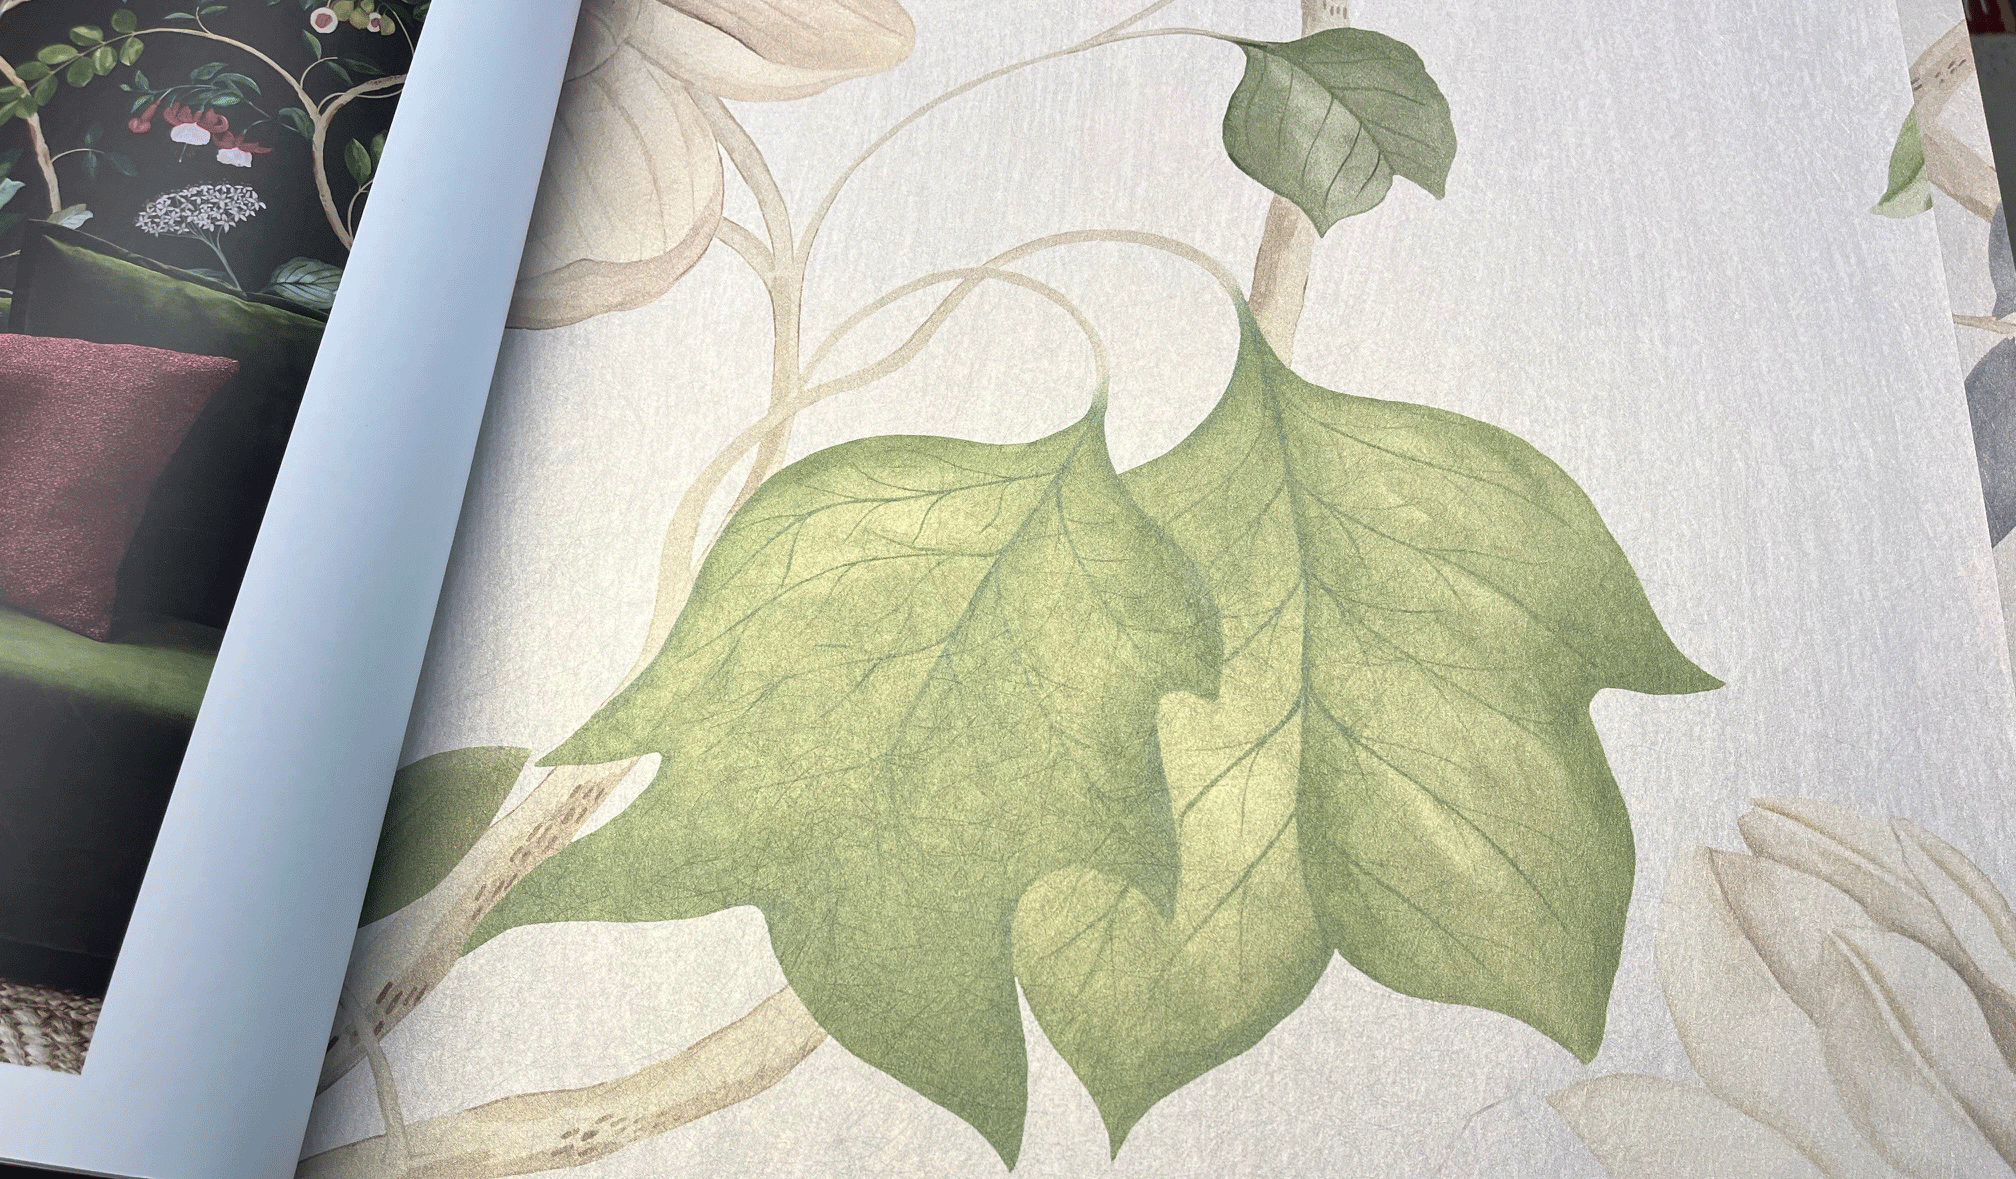
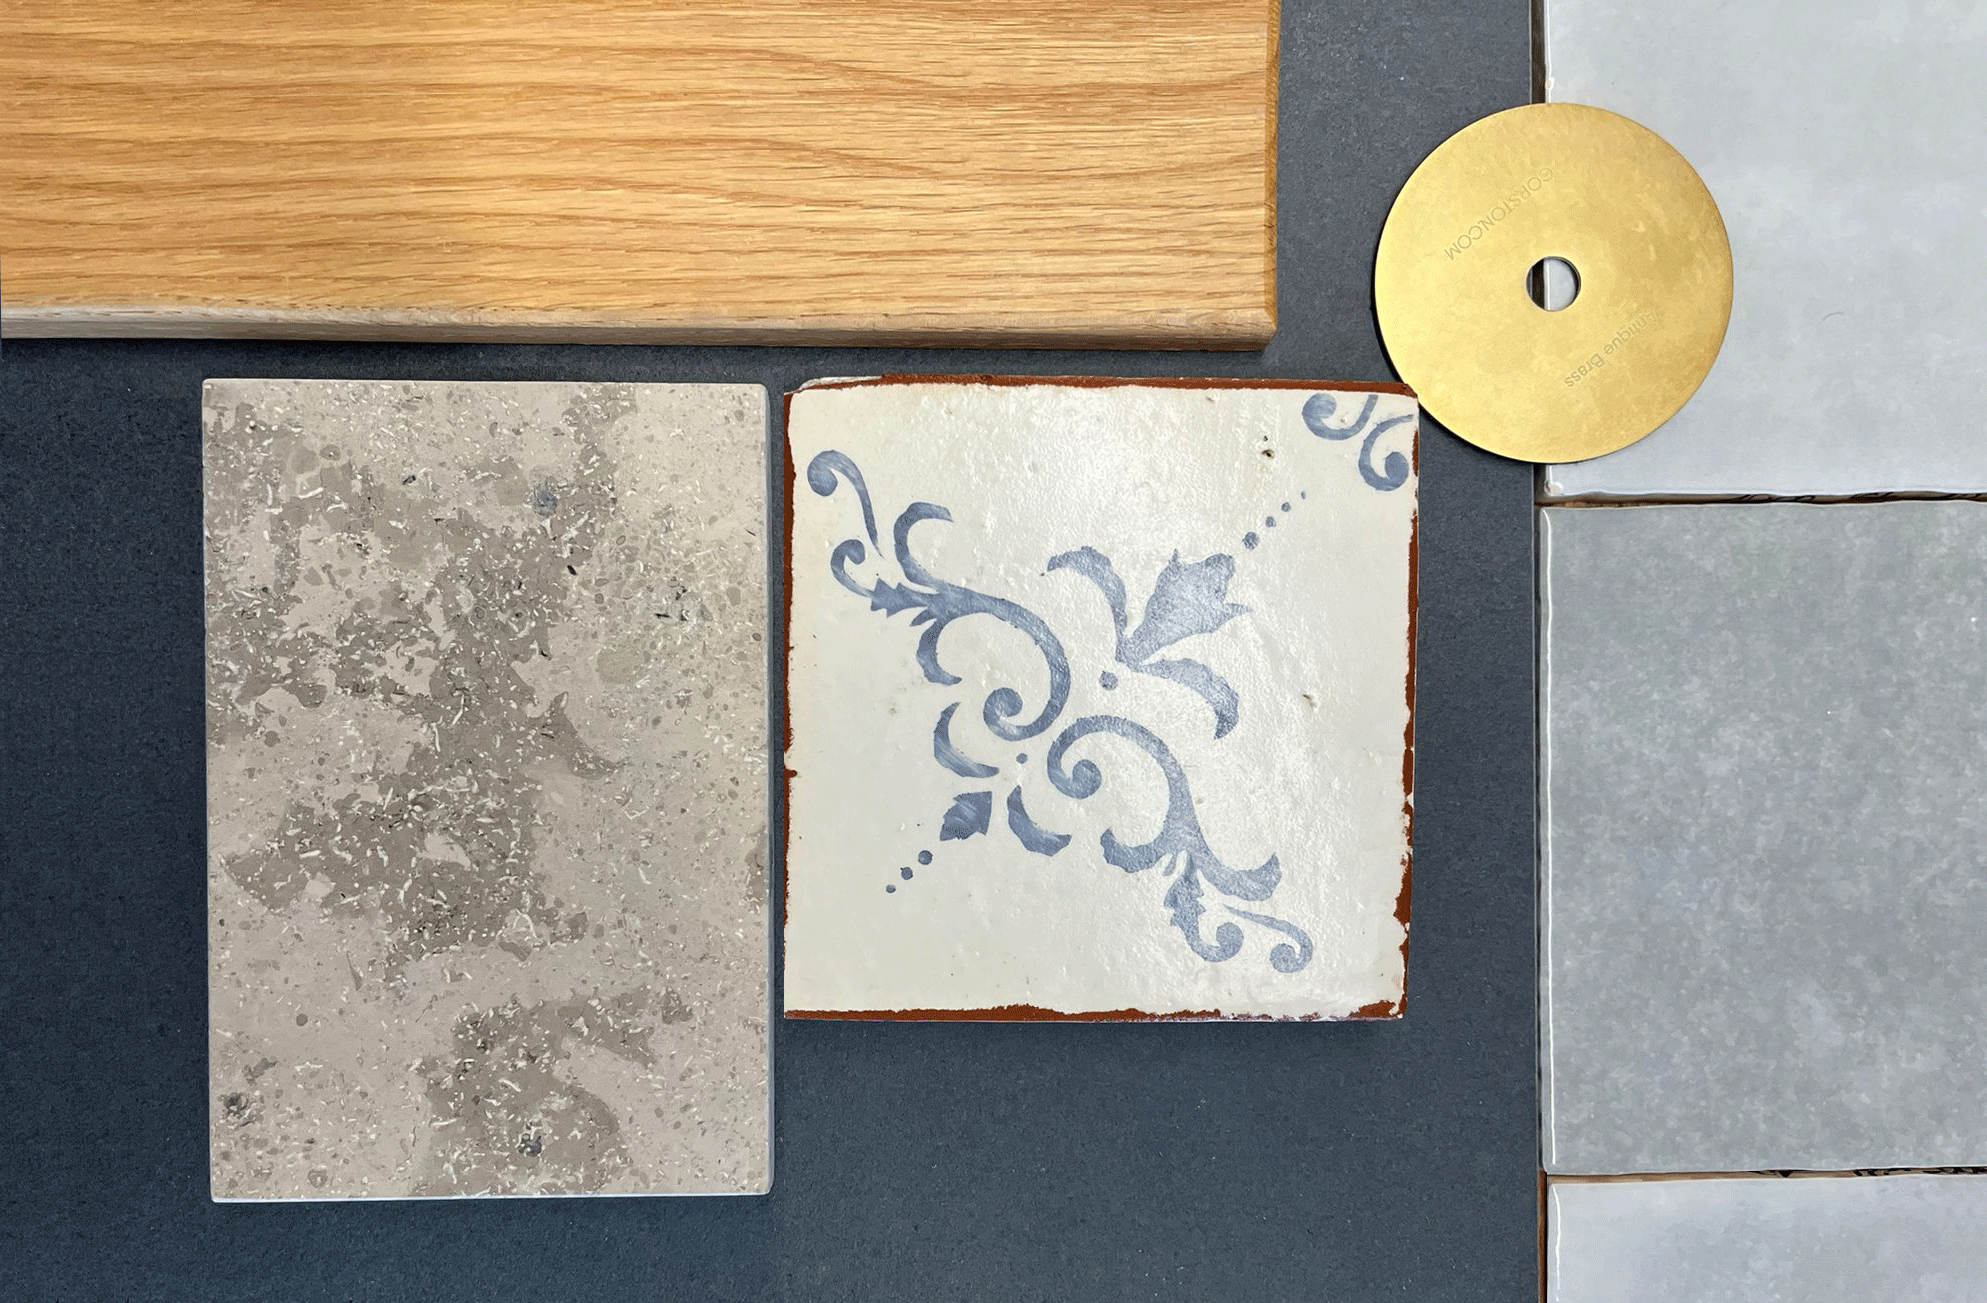
Interior Detailing & Finishes
Design Construction Management
Construction Management