Gundeldingen II
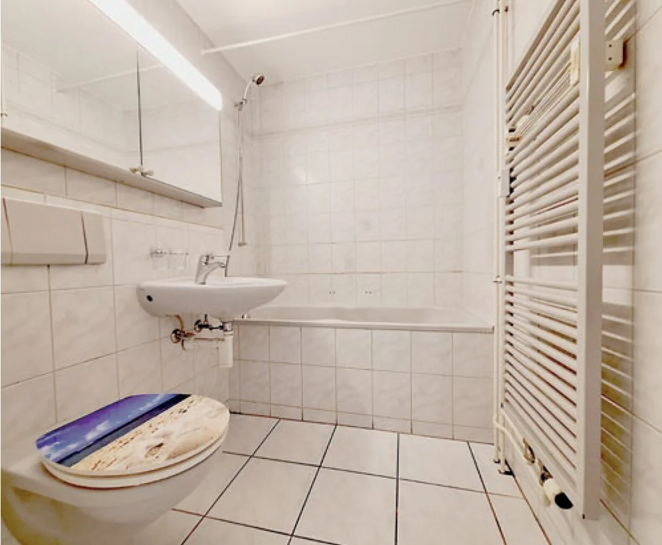
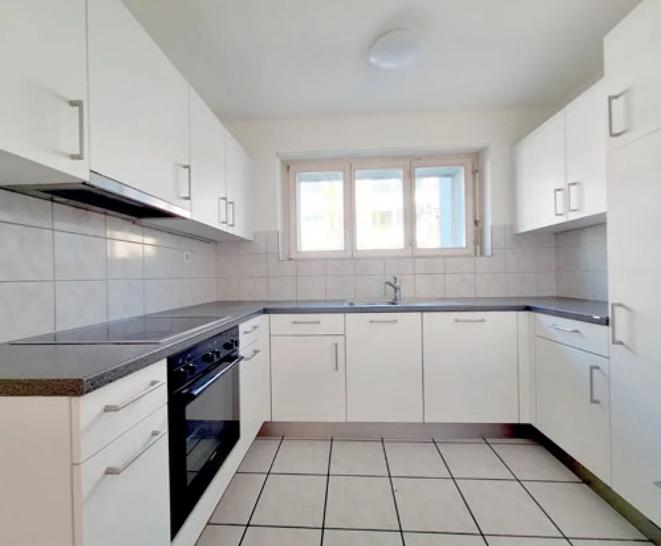
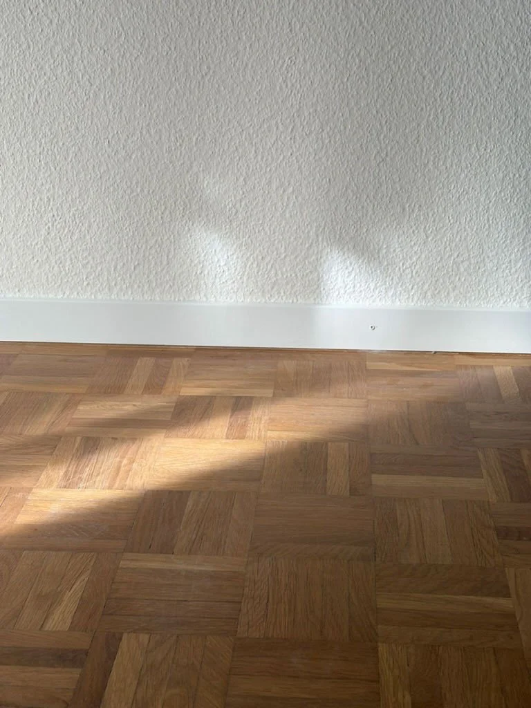
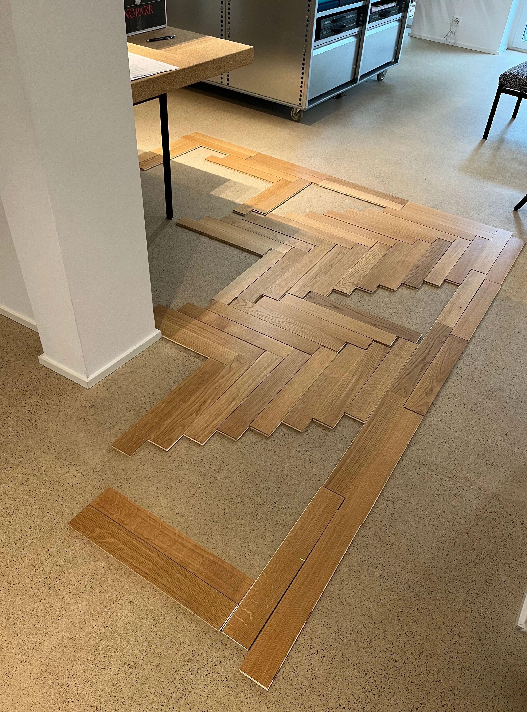
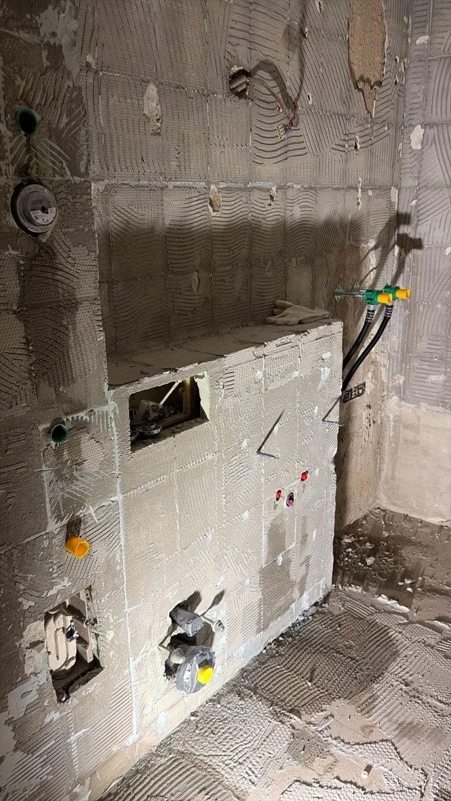

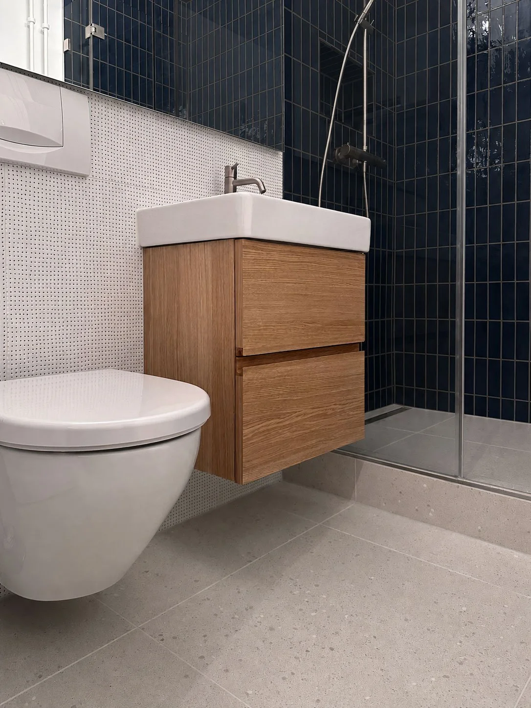
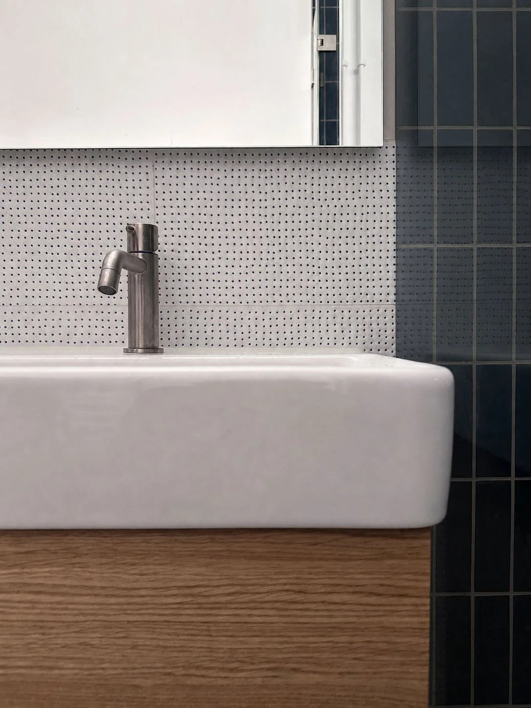
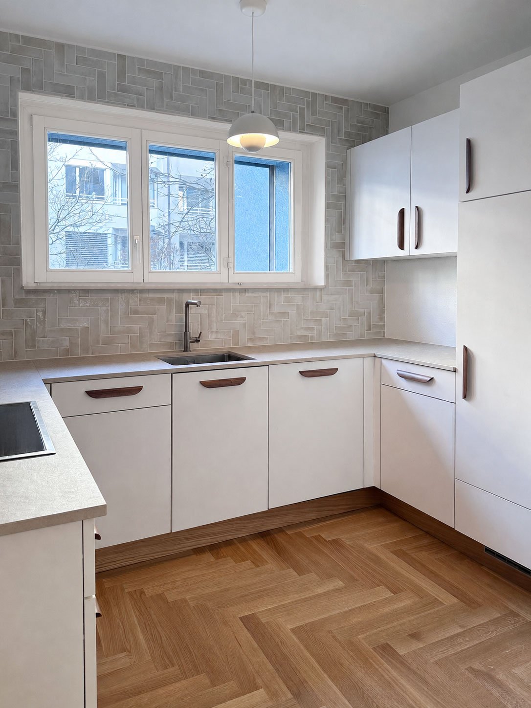
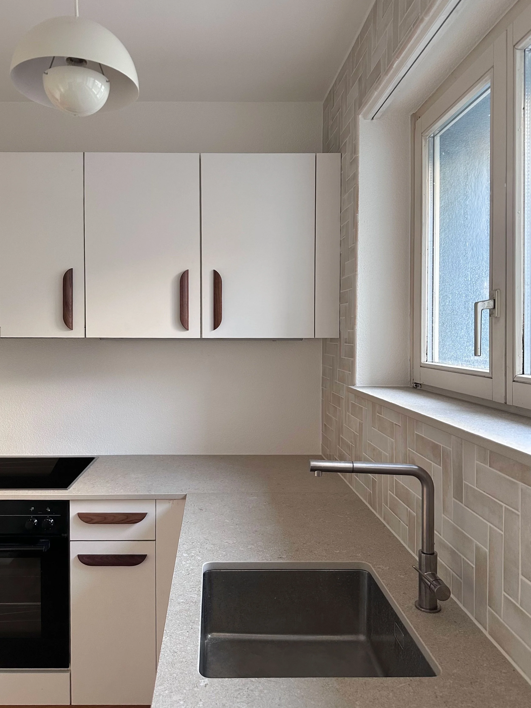
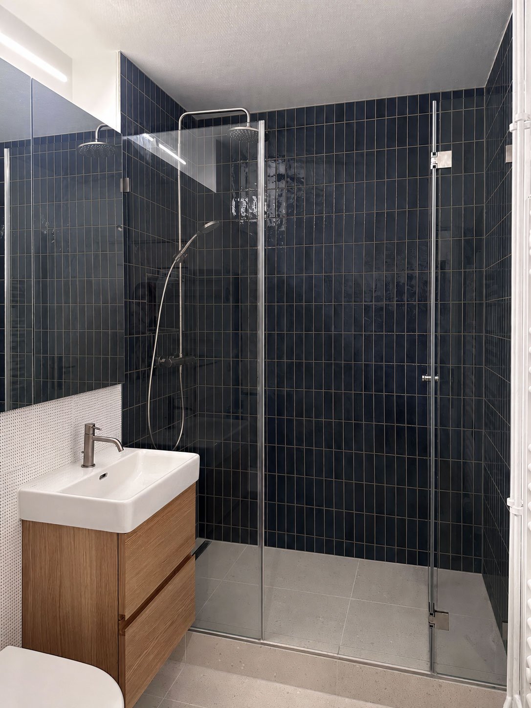
This renovation followed a ‘re-use’ approach, retaining and refreshing existing elements wherever possible. The apartment layout remained as is, while in the kitchen, all existing cabinets and appliances were preserved and integrated into a renewed material palette. The aged ceramic tile flooring in the entry hall and kitchen was replaced with a new oak parkett flooring, laid in pattern that playfully interprets the existing, classic mosiac parkett in the other rooms. Replacing the floor in the entry in this way allowed the entry hall to have a newly flush threshold transition between the entry, kitchen and bathroom. The bathroom was fully updated with all new sanitary fixtures and custom-fitted carpentry, tiles, glass shower door and lighting.
The project demonstrates how targeted upgrades and the reuse of existing elements can fully transform an interior with a limited budget.
TYPE
Interior Renovation
SCOPE
Architectural Design
Building Permit
Construction Detailing & Documentation
Interior Detailing & Finishes
Design Construction Management
Construction Management