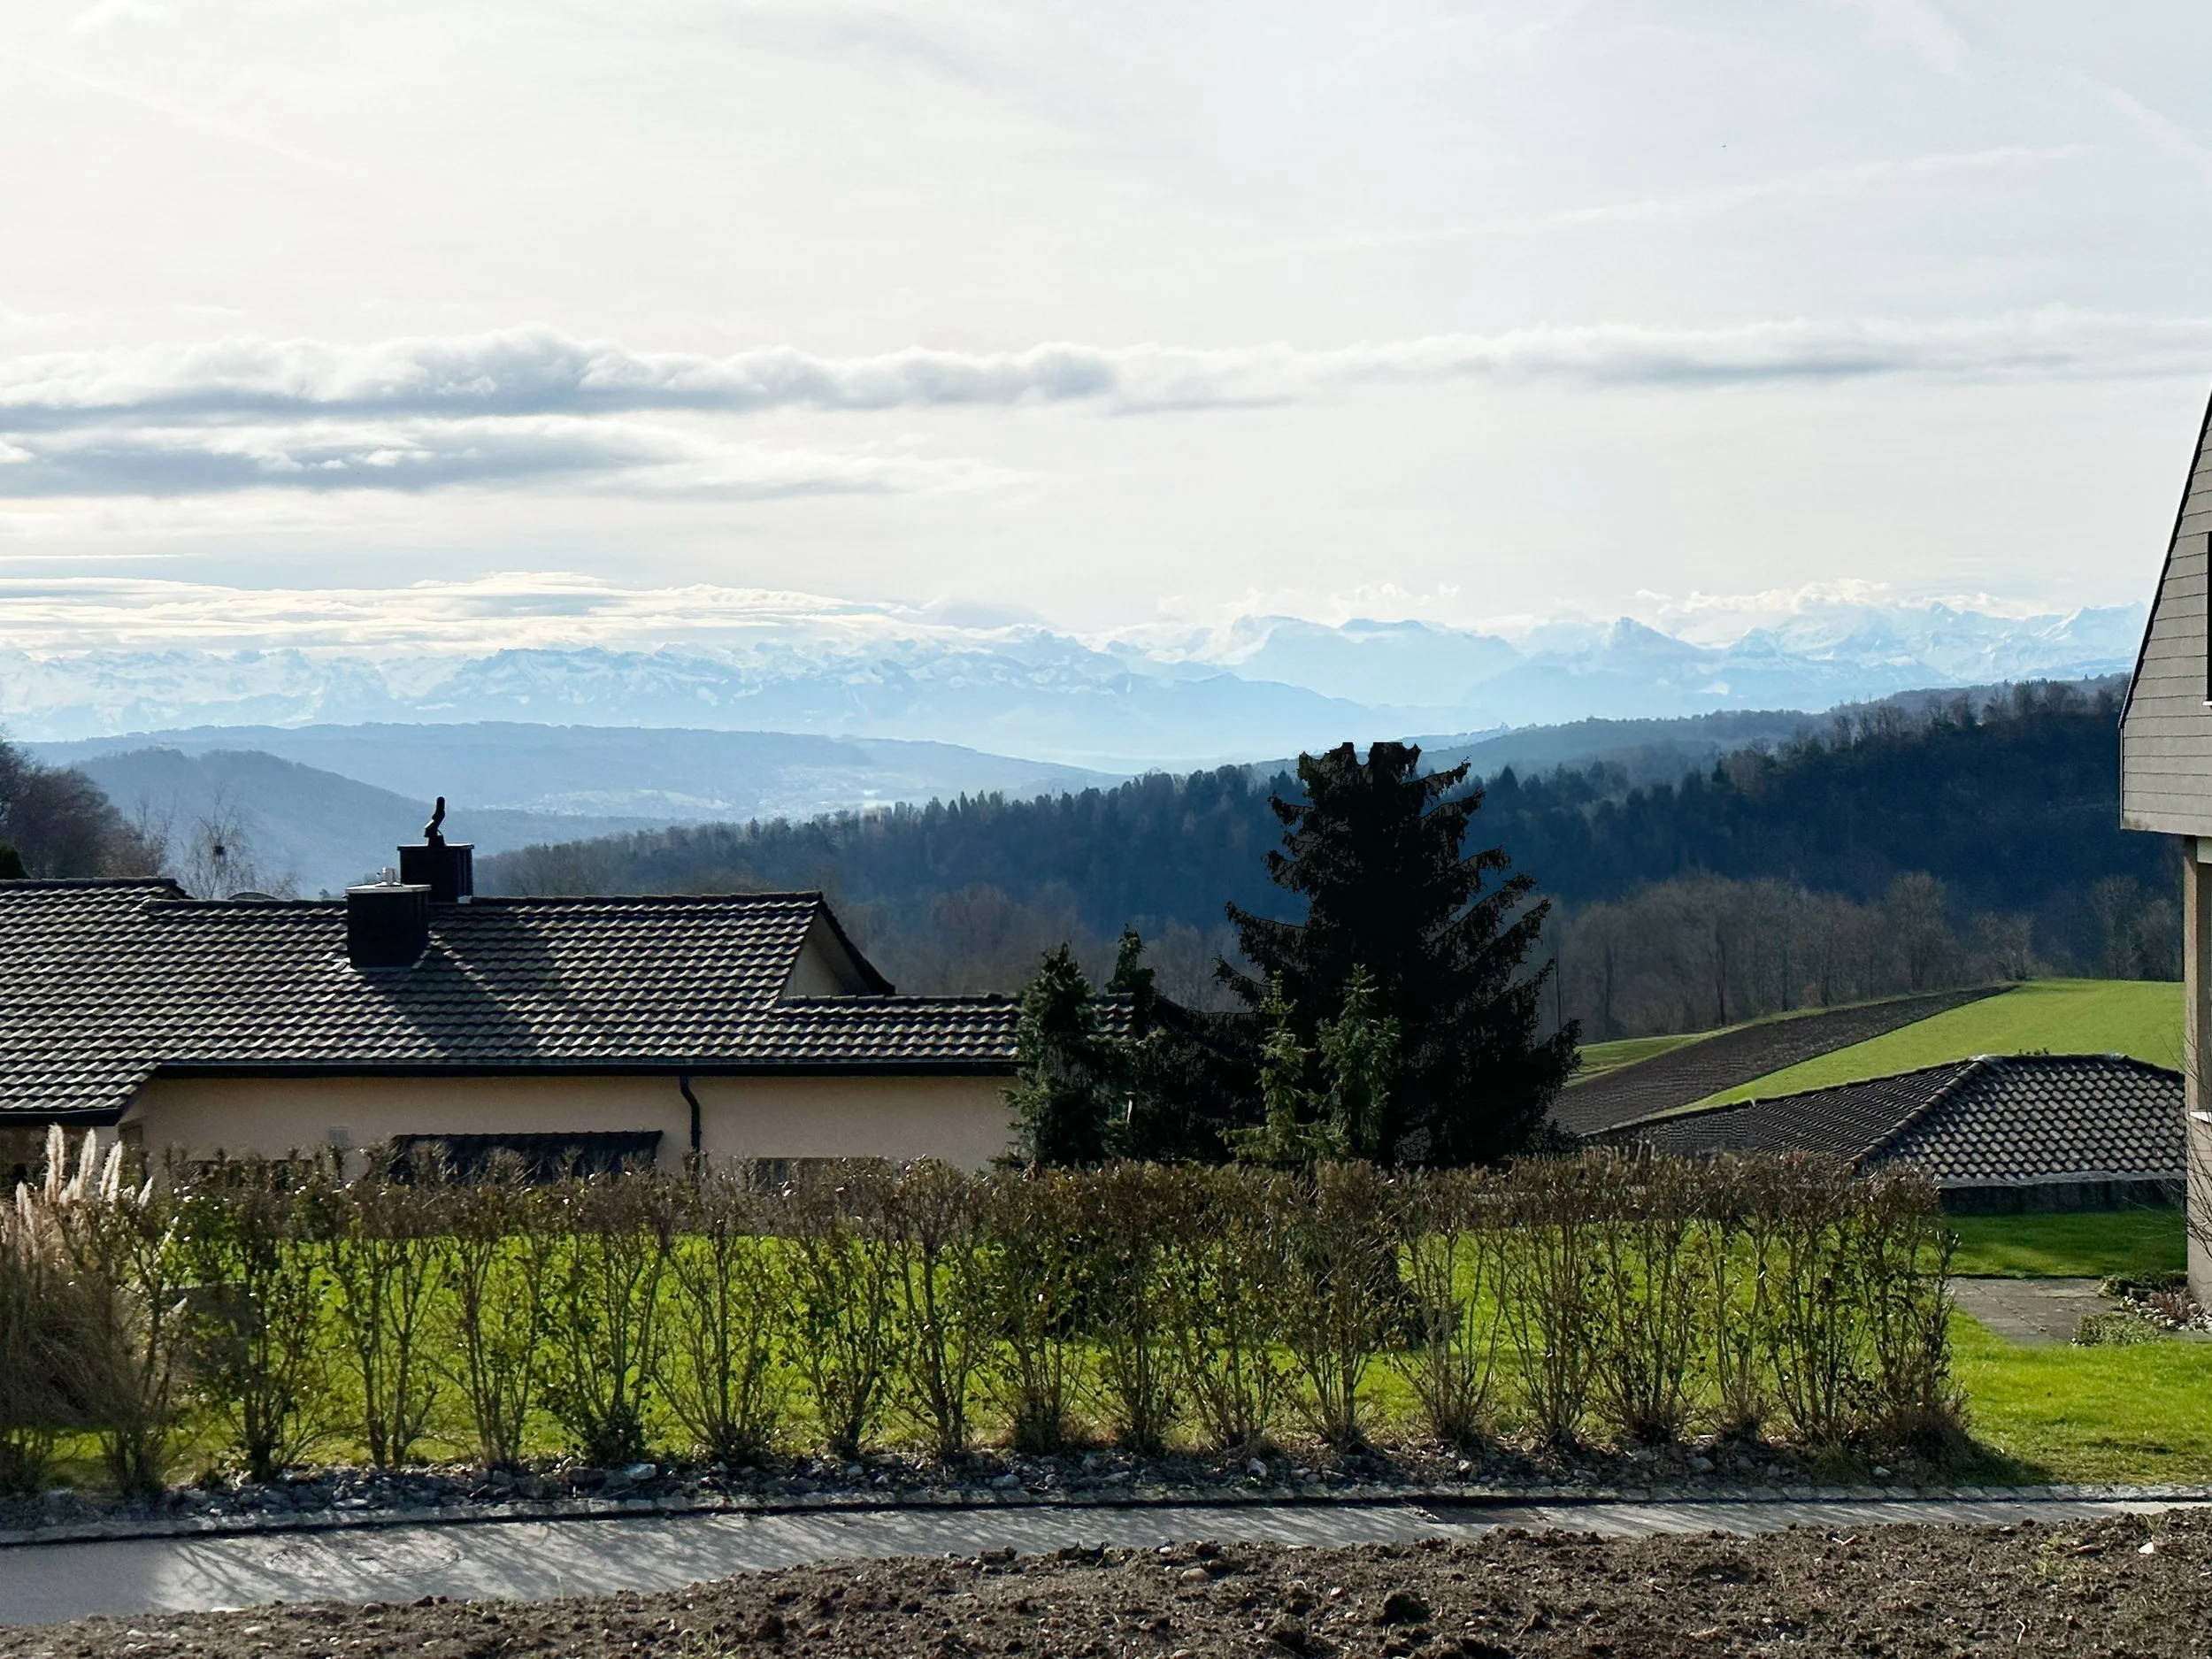
Hauenstein
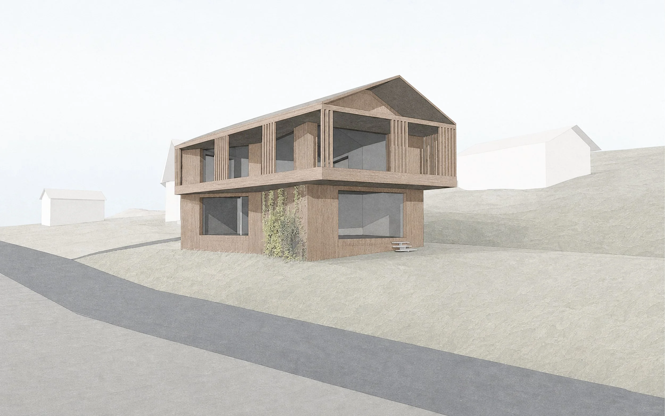
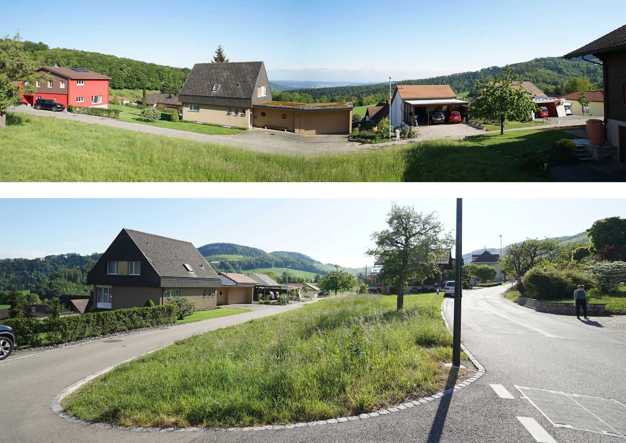
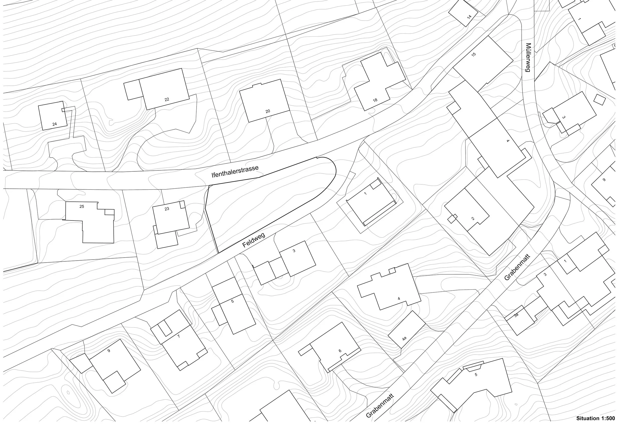
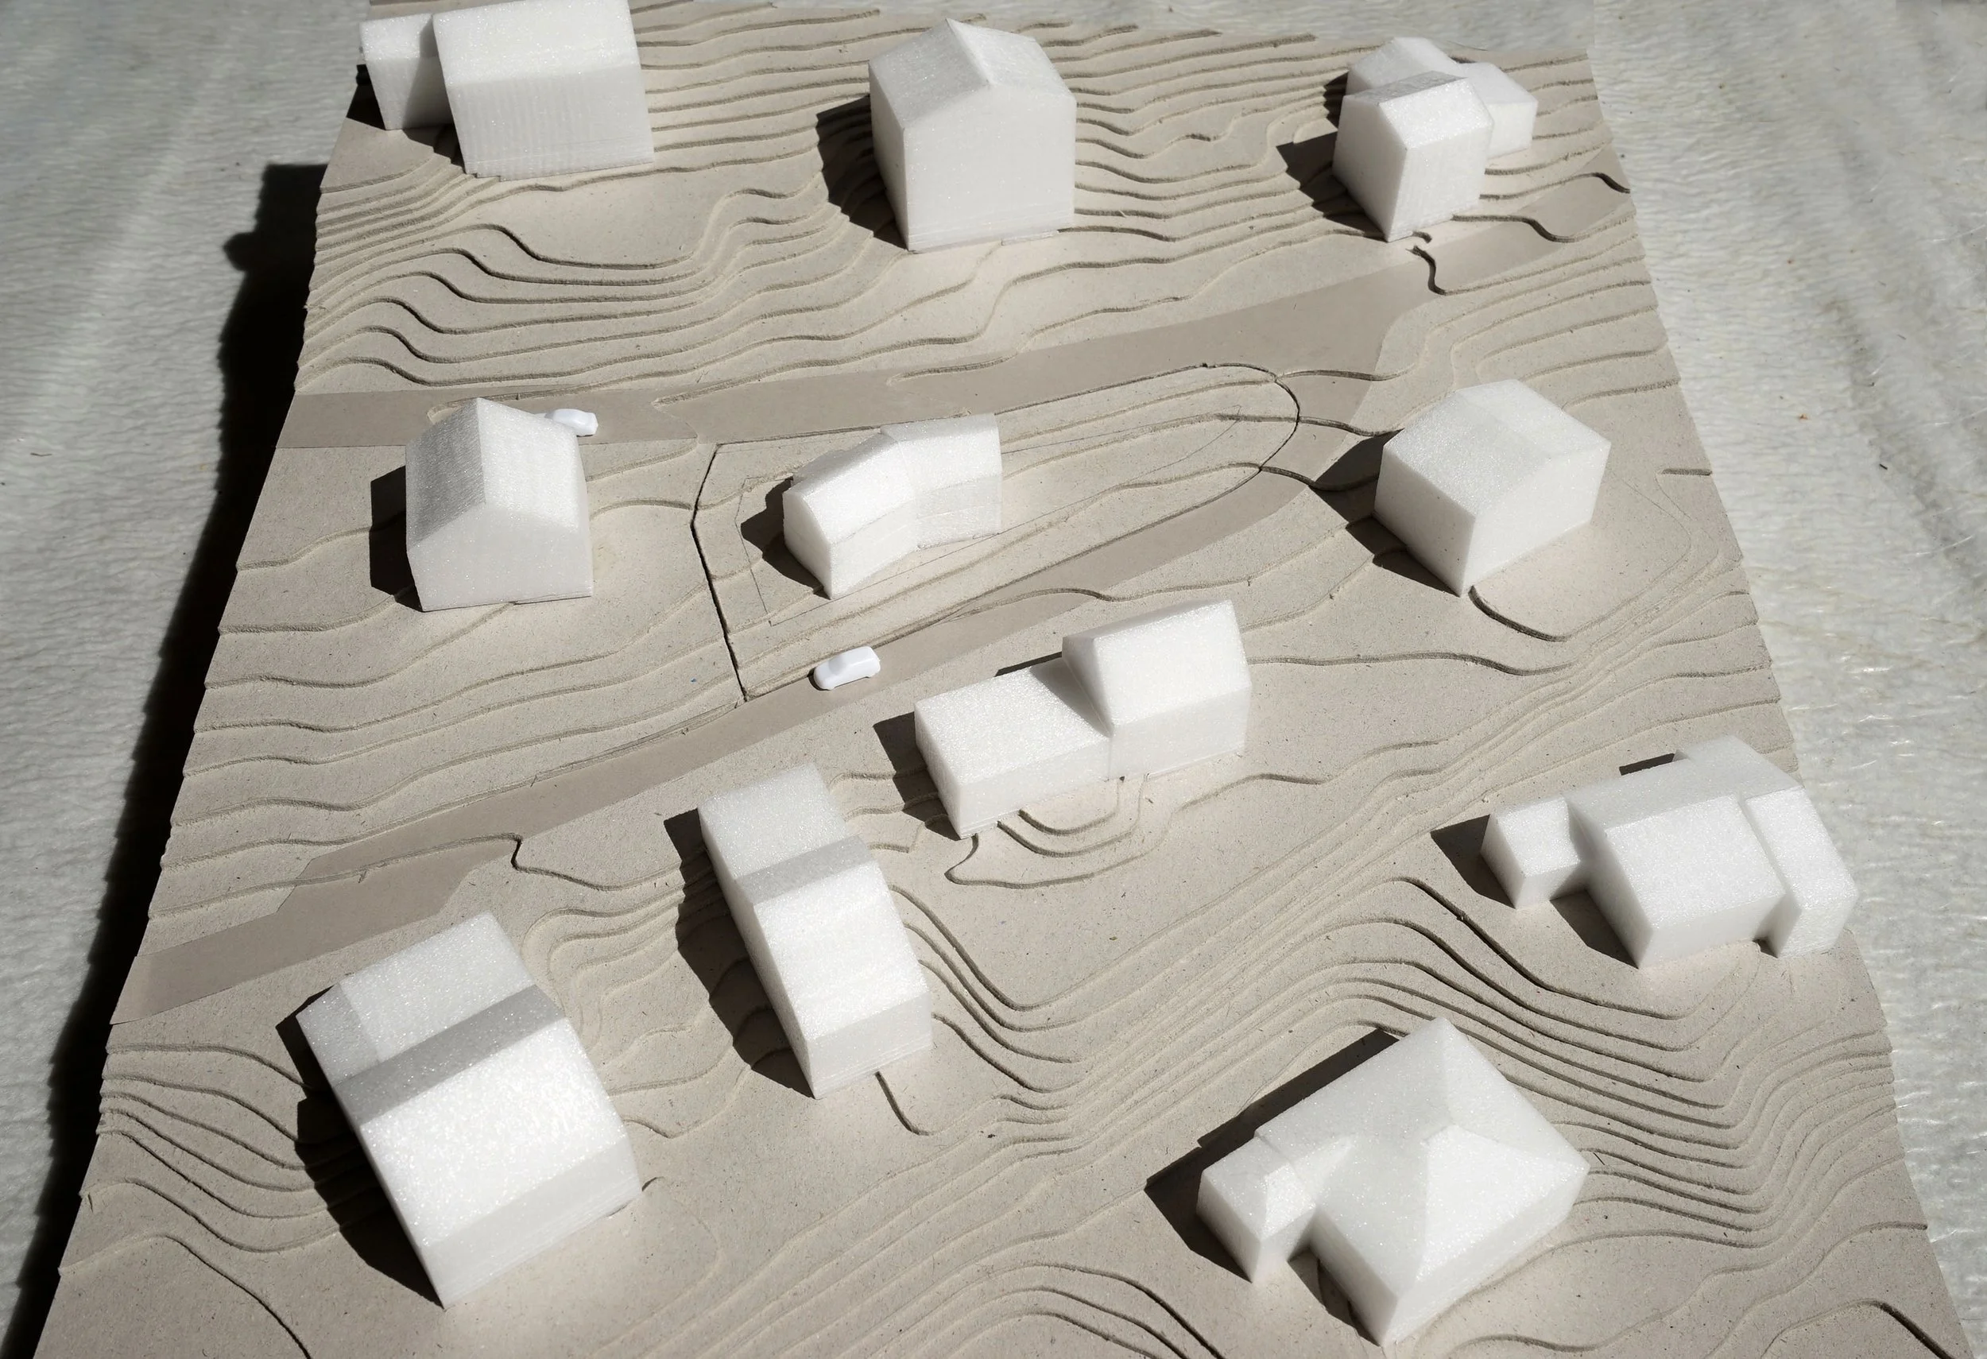
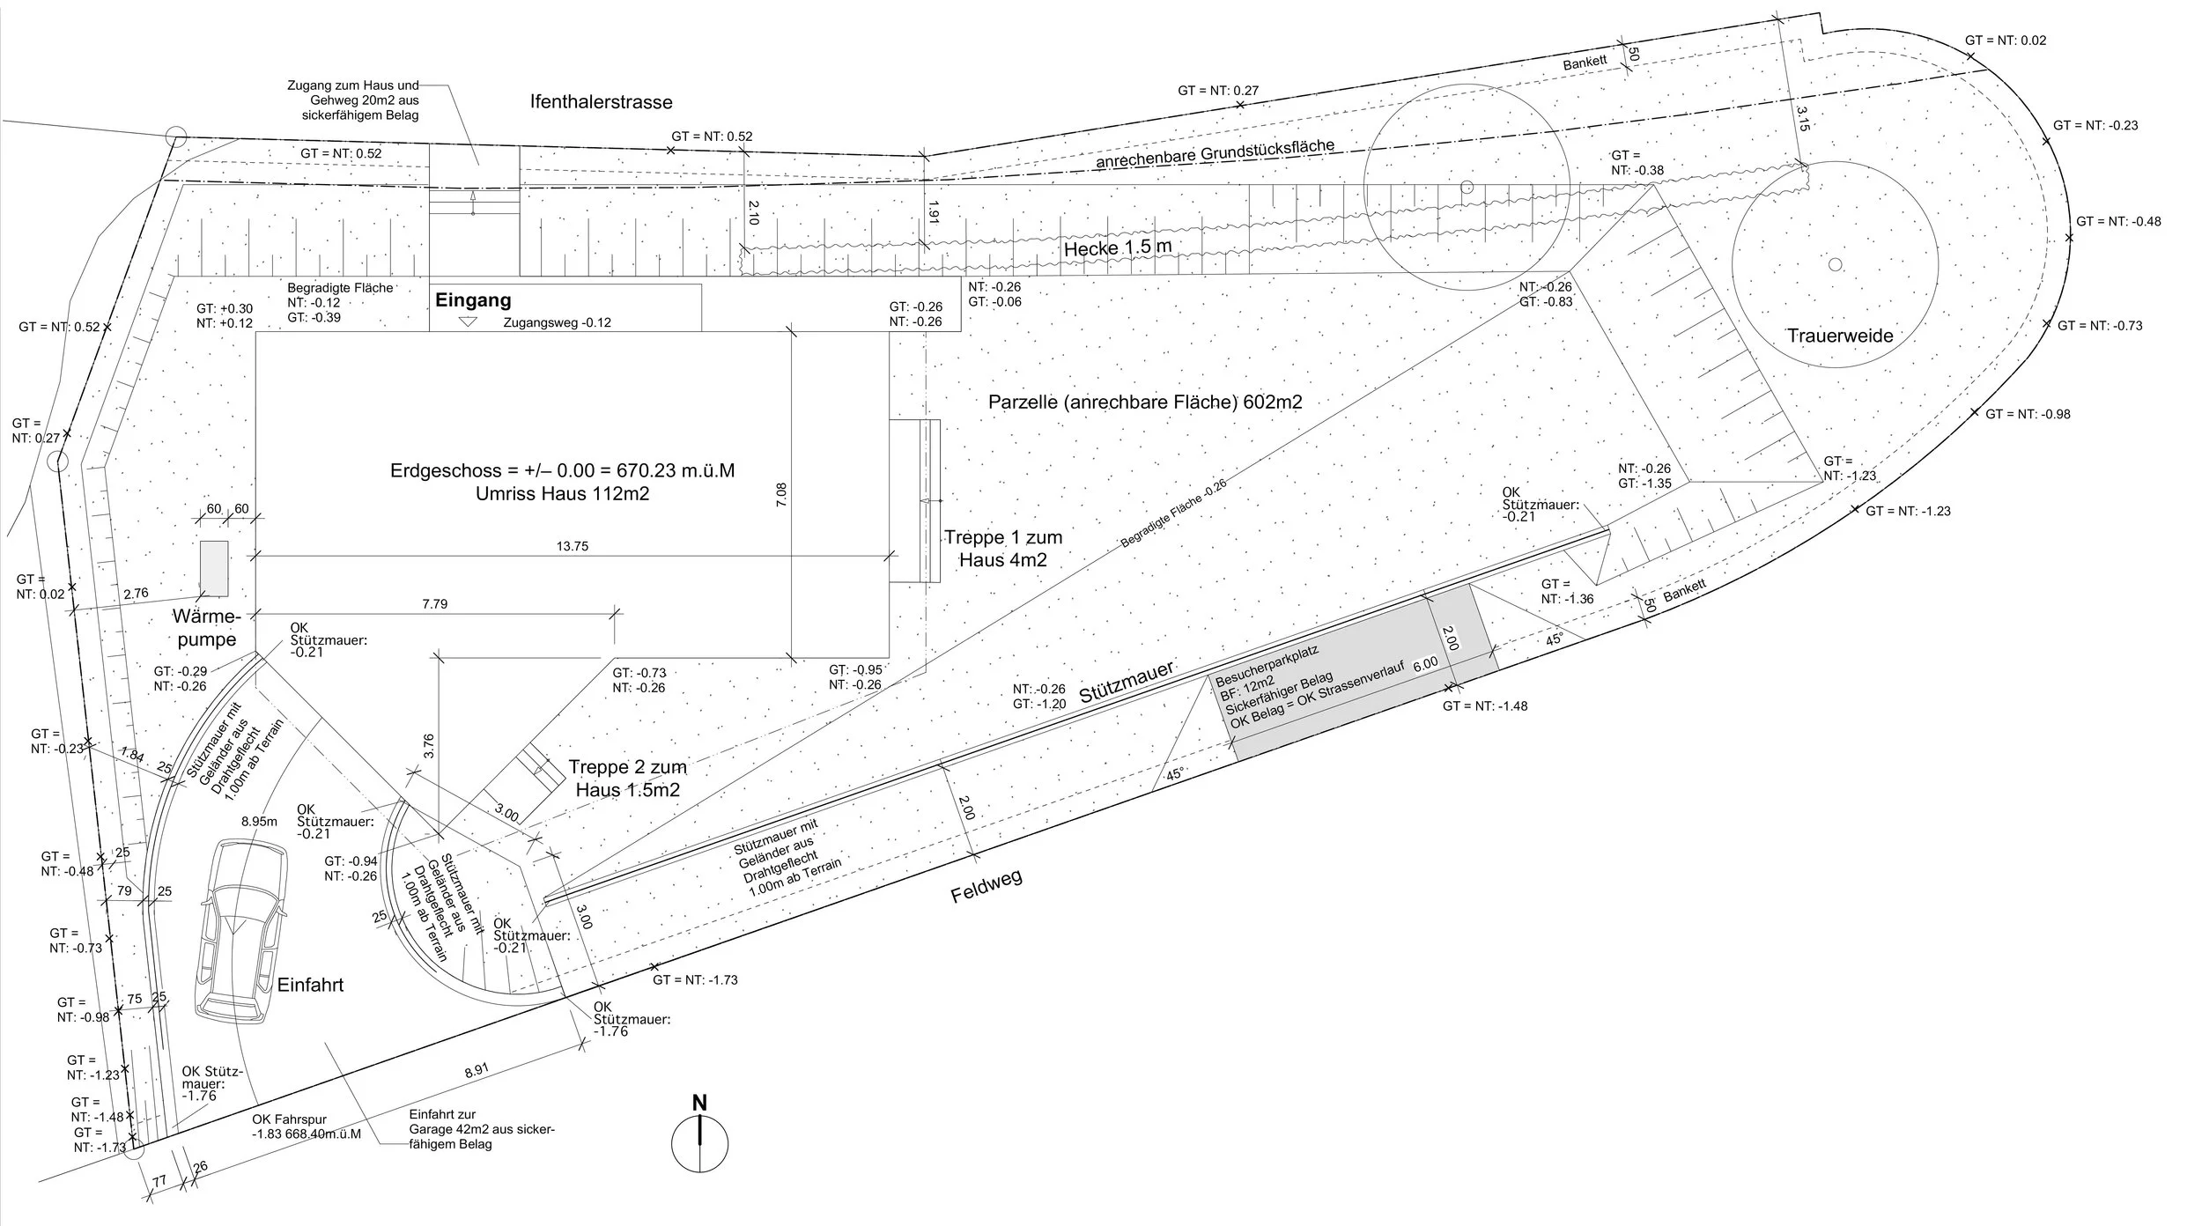
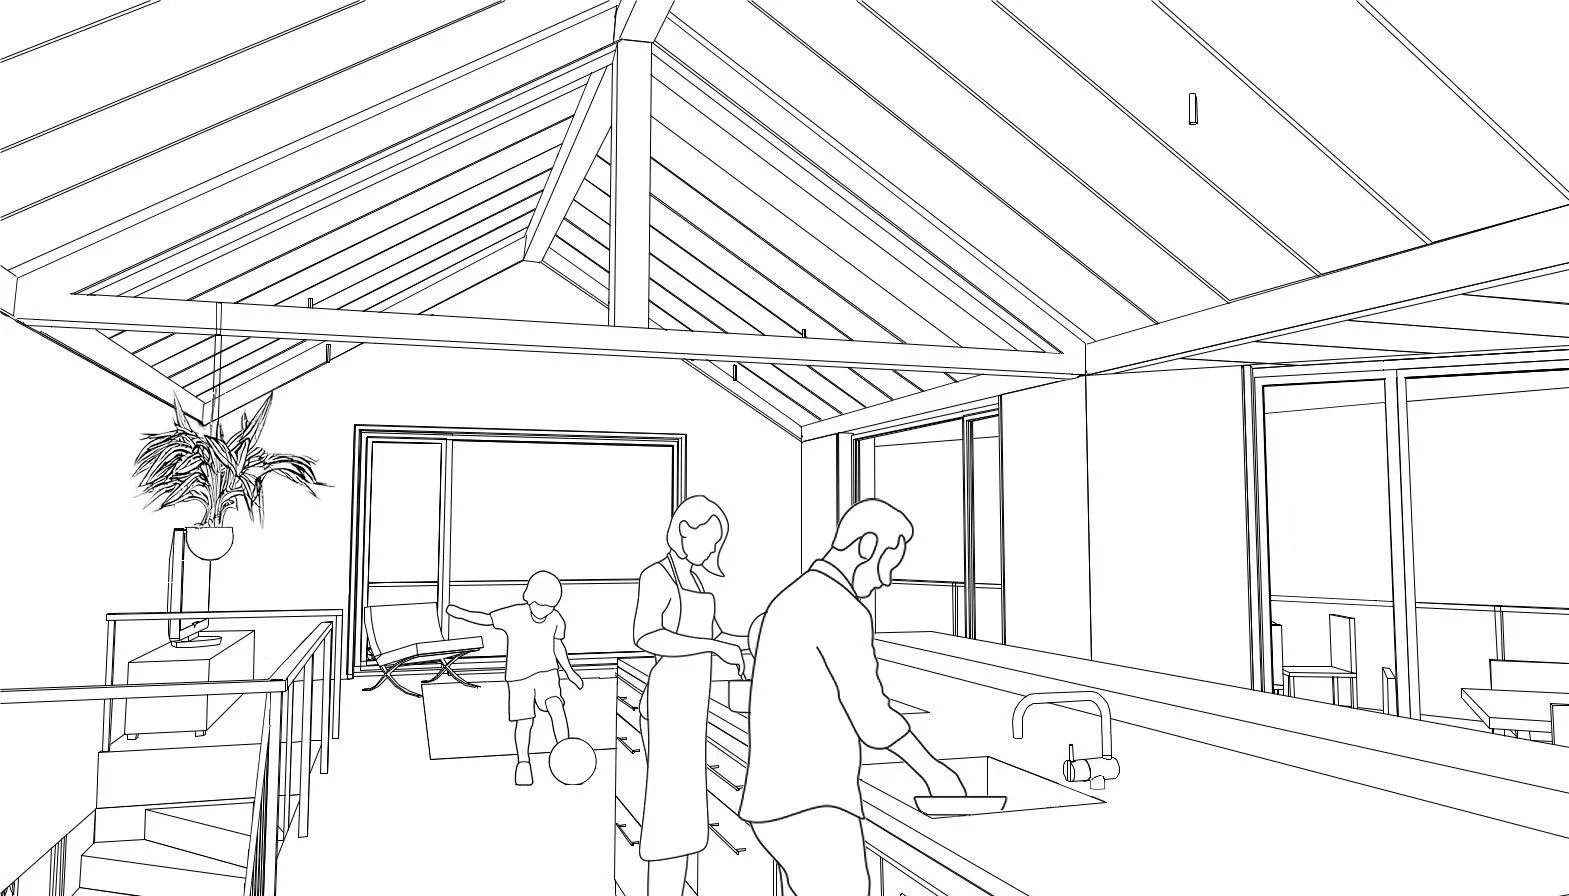
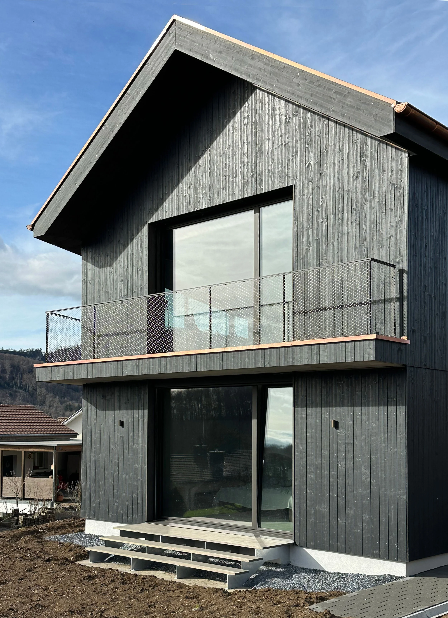
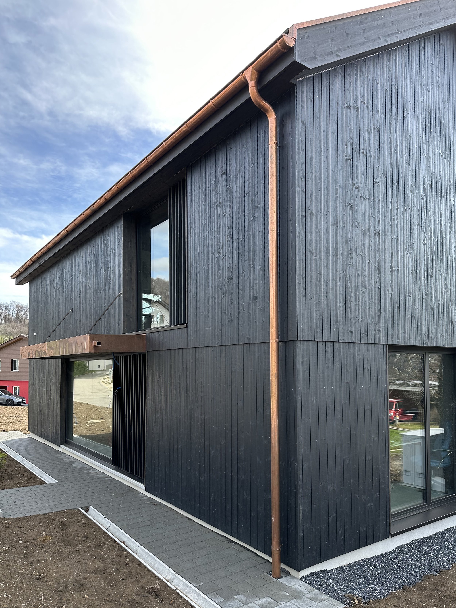
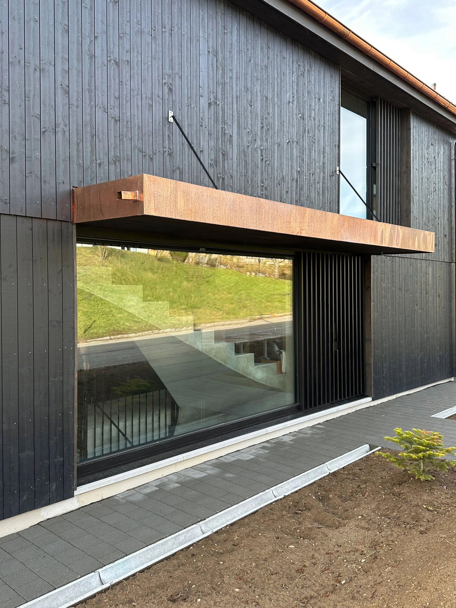
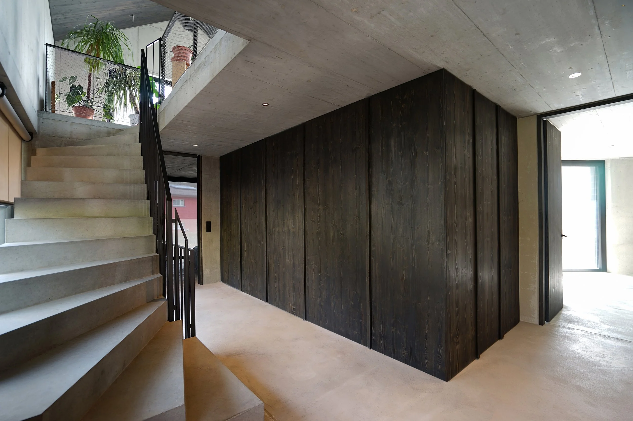
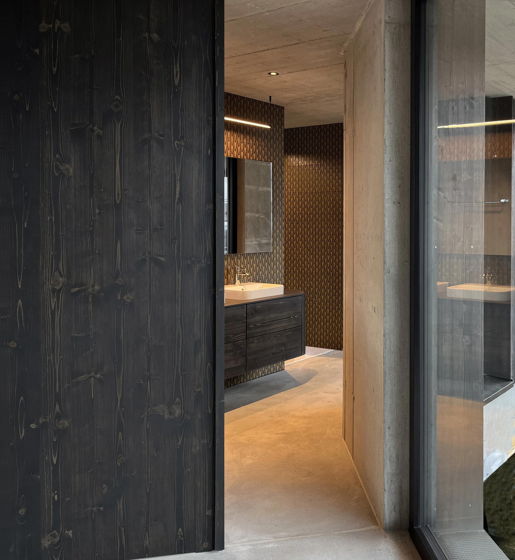
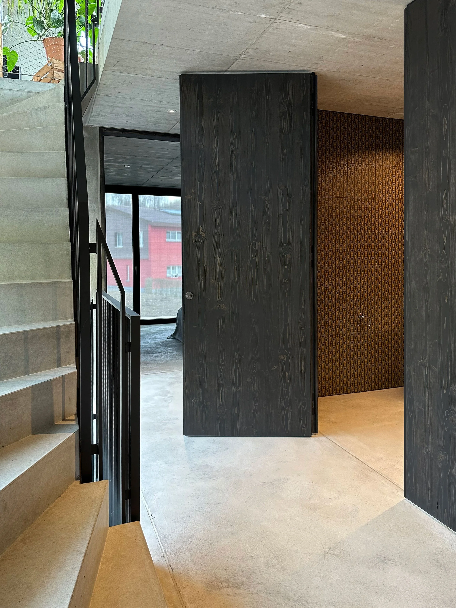
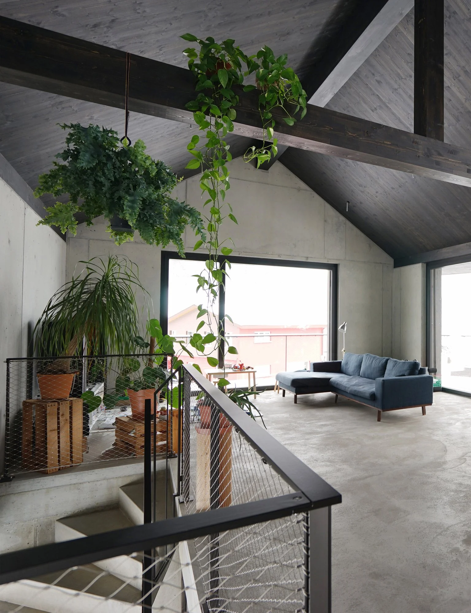
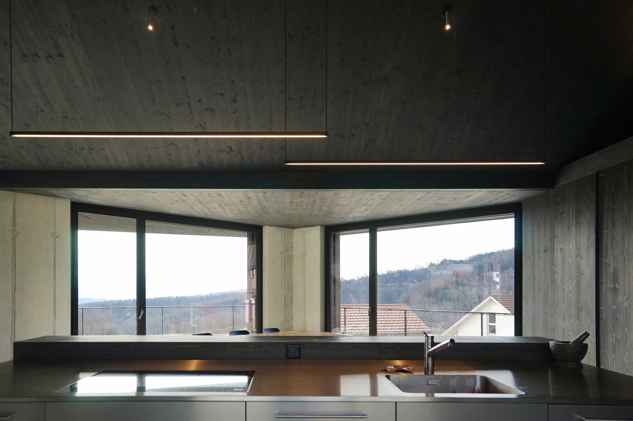
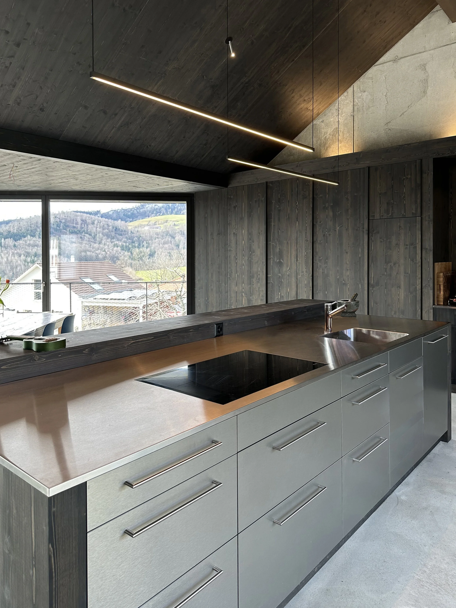
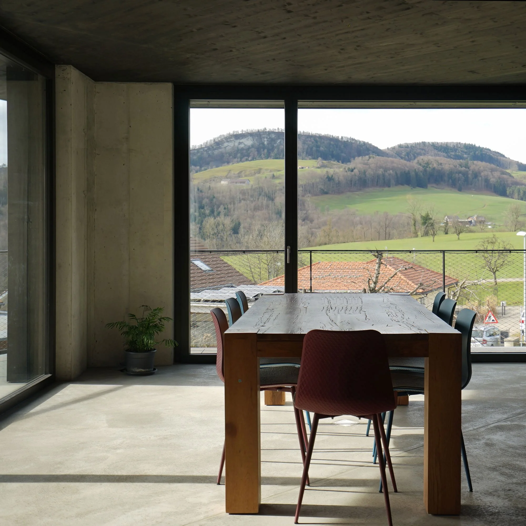
Hauenstein is a small Jura village in the Canton of Solothurn, distinguished by its dramatic setting along the historic Lower Hauenstein Pass. Once an important route between Basel and the Swiss Plateau, the village combines a rich transport history with a rural character, wooded hills and expansive views towards the Alps. On a wedge-shaped corner lot we designed a compact, single family house in close collaboration with the owners. To benefit from the hilltop vistas, the family opted for an open living space with balcony on the upper floor, and bedrooms with direct garden access on the ground floor. The house form, referencing the traditional barn structures of the village, is bent on the south to conceal the balcony within the volume while also providing diverse views. The main planning goals were to integrate the two levels so the upper flows seamlessly from the lower, and to anchor the ground floor with a sense of privacy. There we planned a bathroom and storage core, clad in dark wood paneling, to act like a protective, solid object between spaces. The same dark wood of the core appears again on the upstairs ceiling and kitchen, further supporting the connection between the two levels.
TYPE
Residential New Construction
SCOPE
Architectural Design
Construction Detailing & Documentation
Interior Detailing & Finishes
Lighting Design & Specification
Design Construction Management