Oberwil
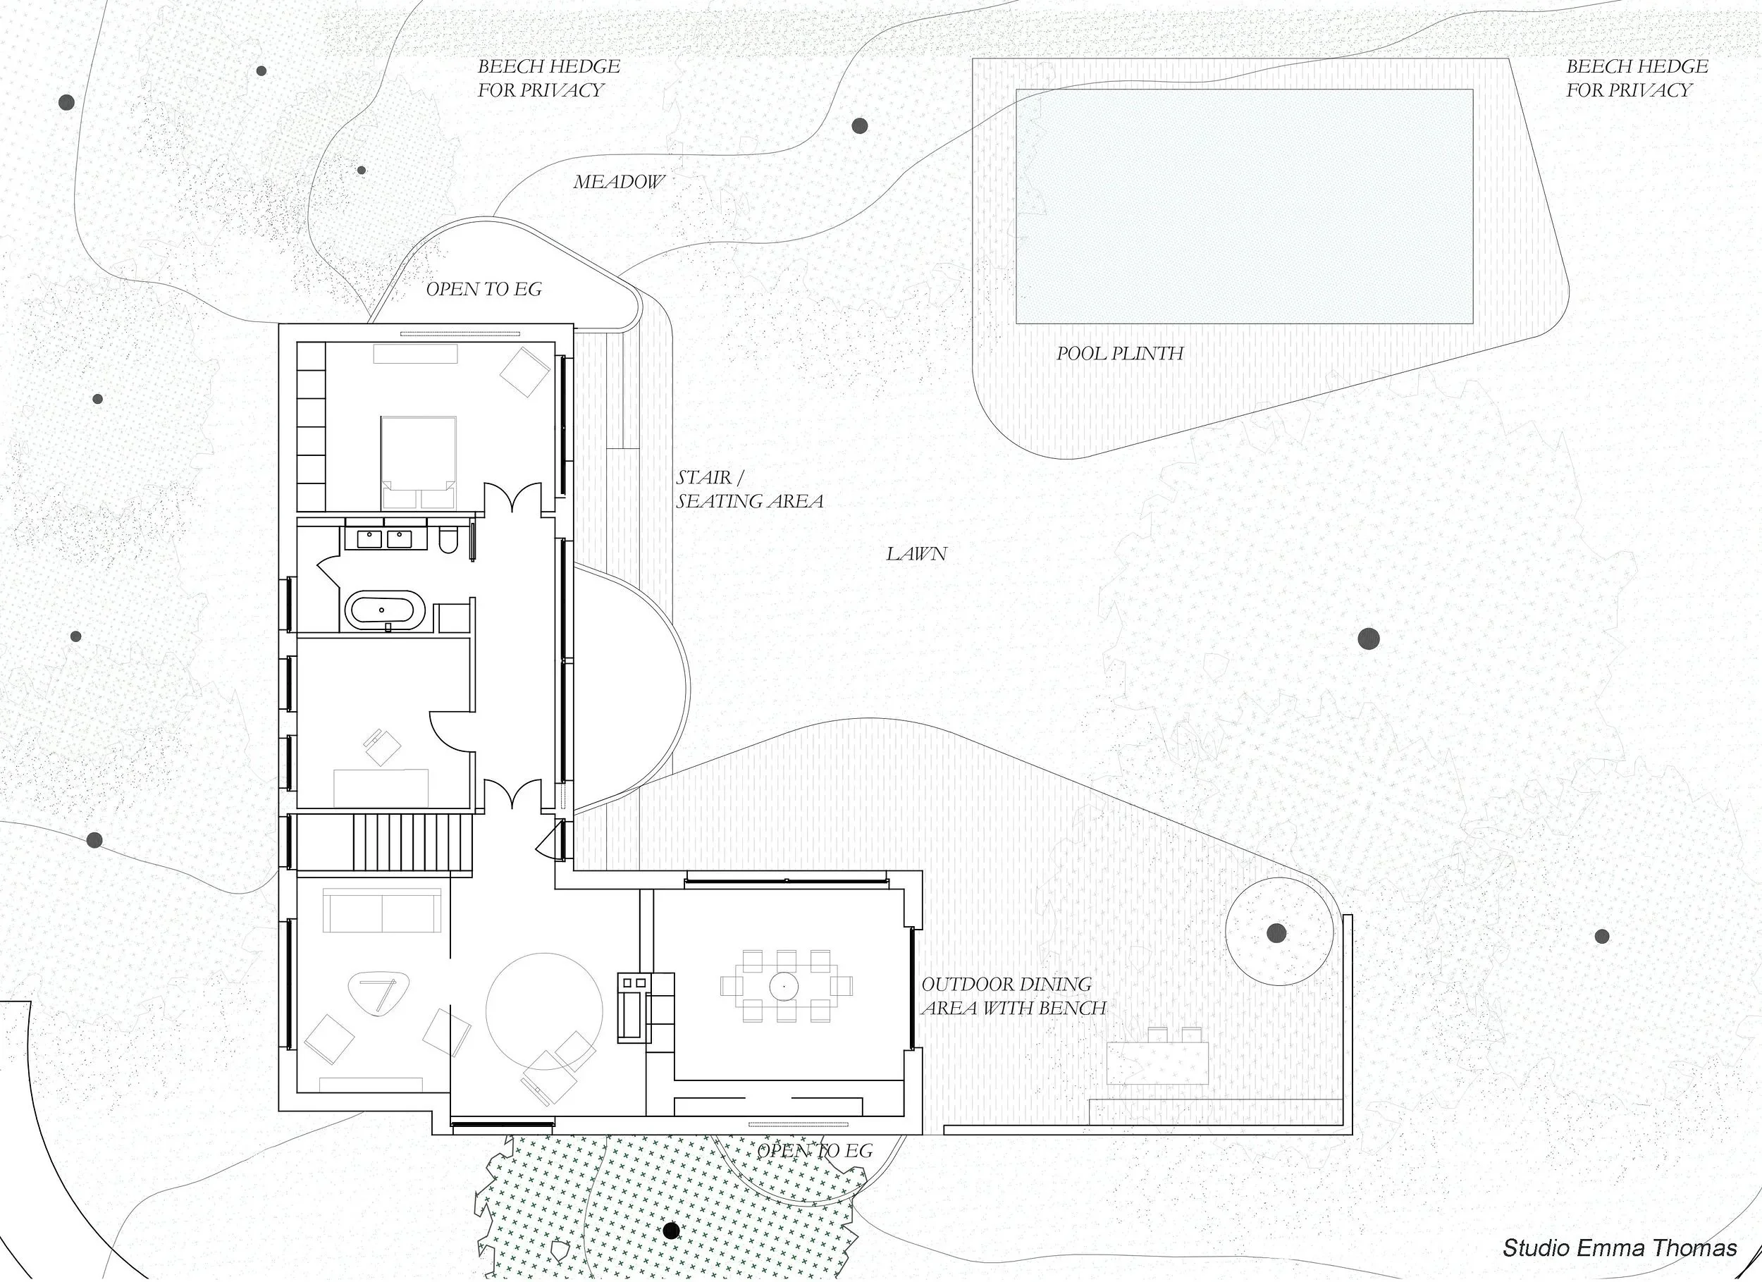
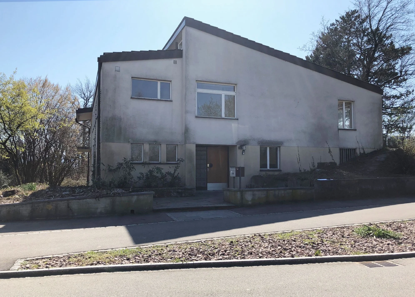
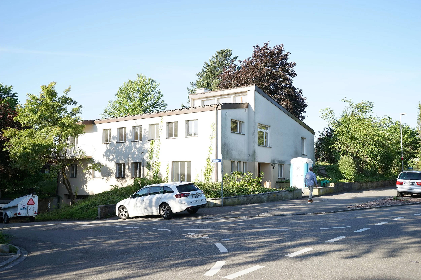
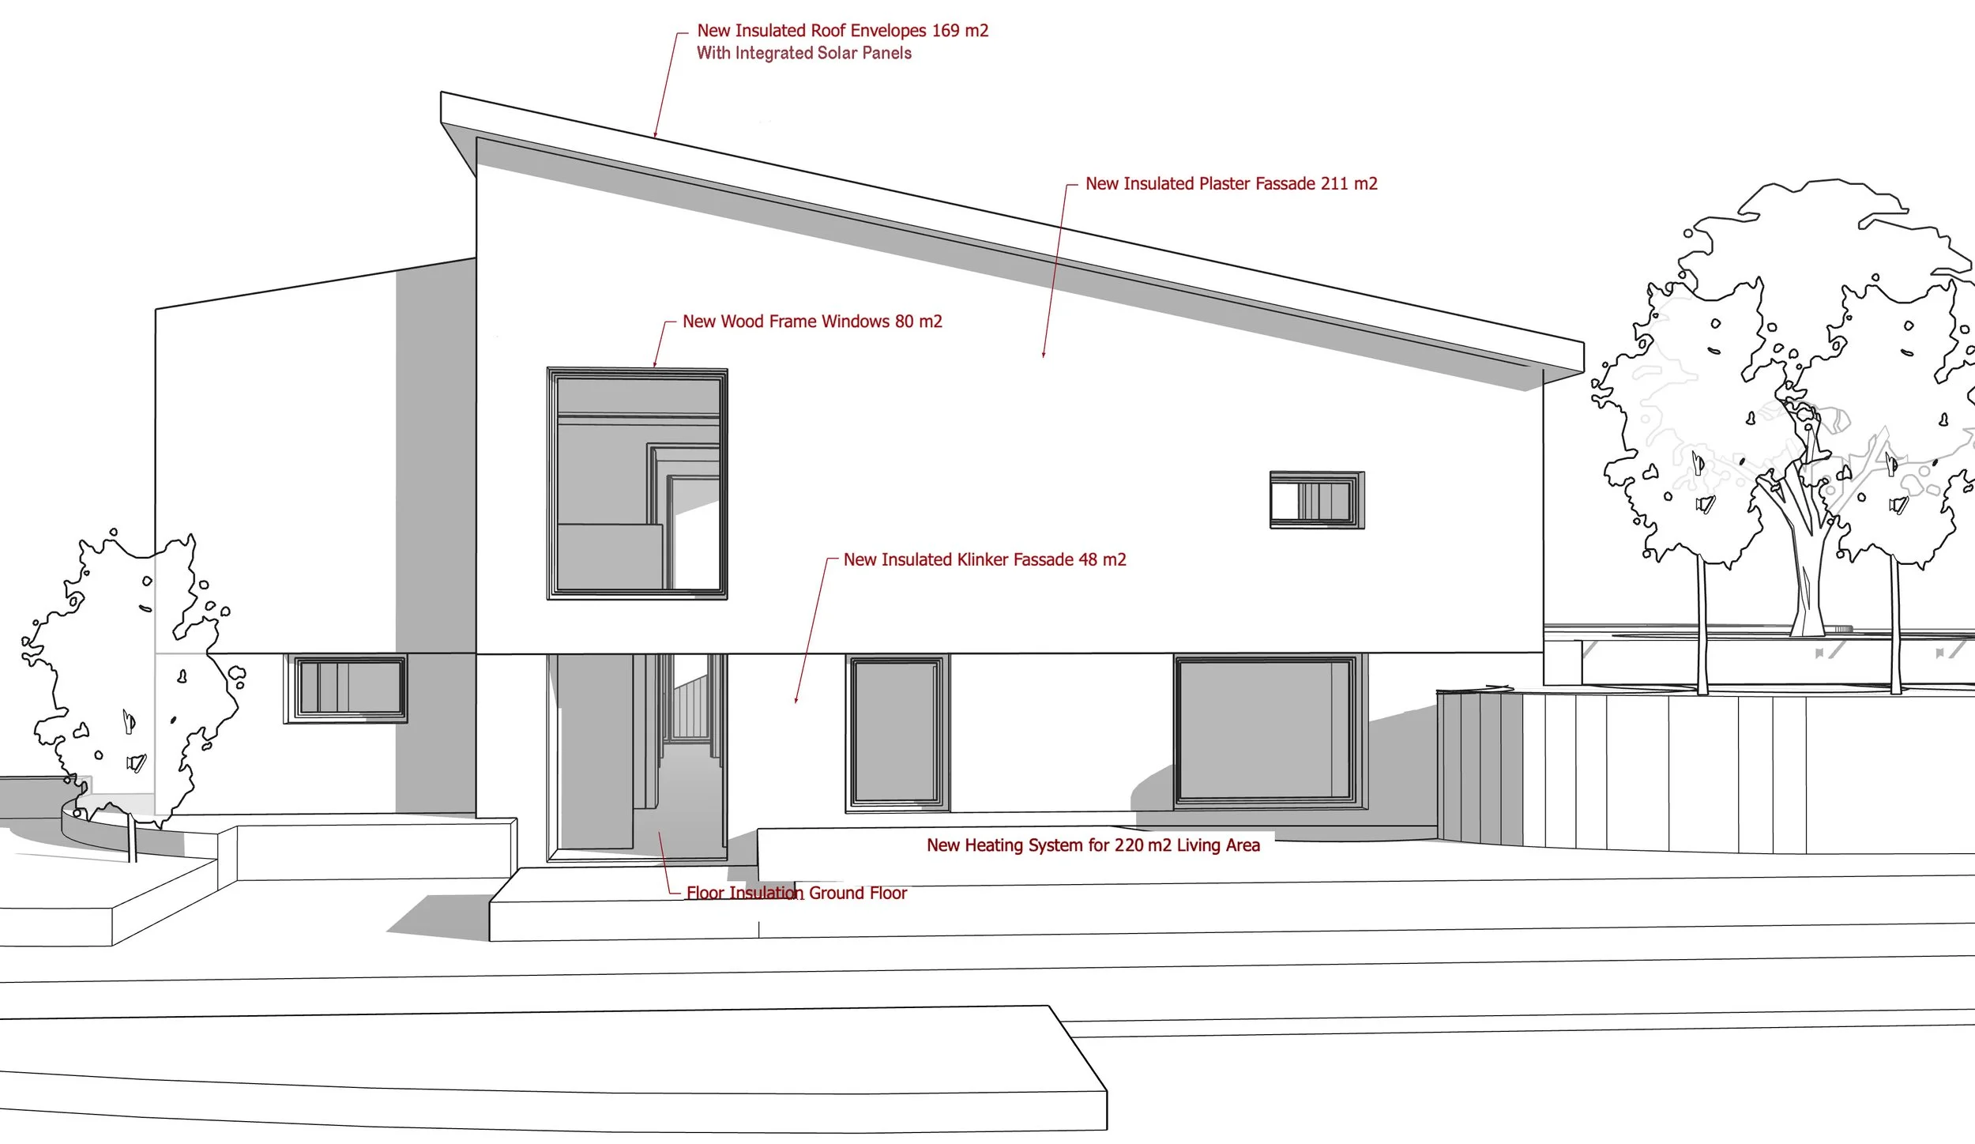
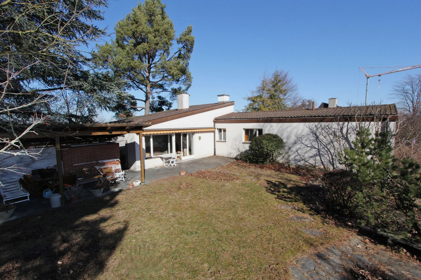
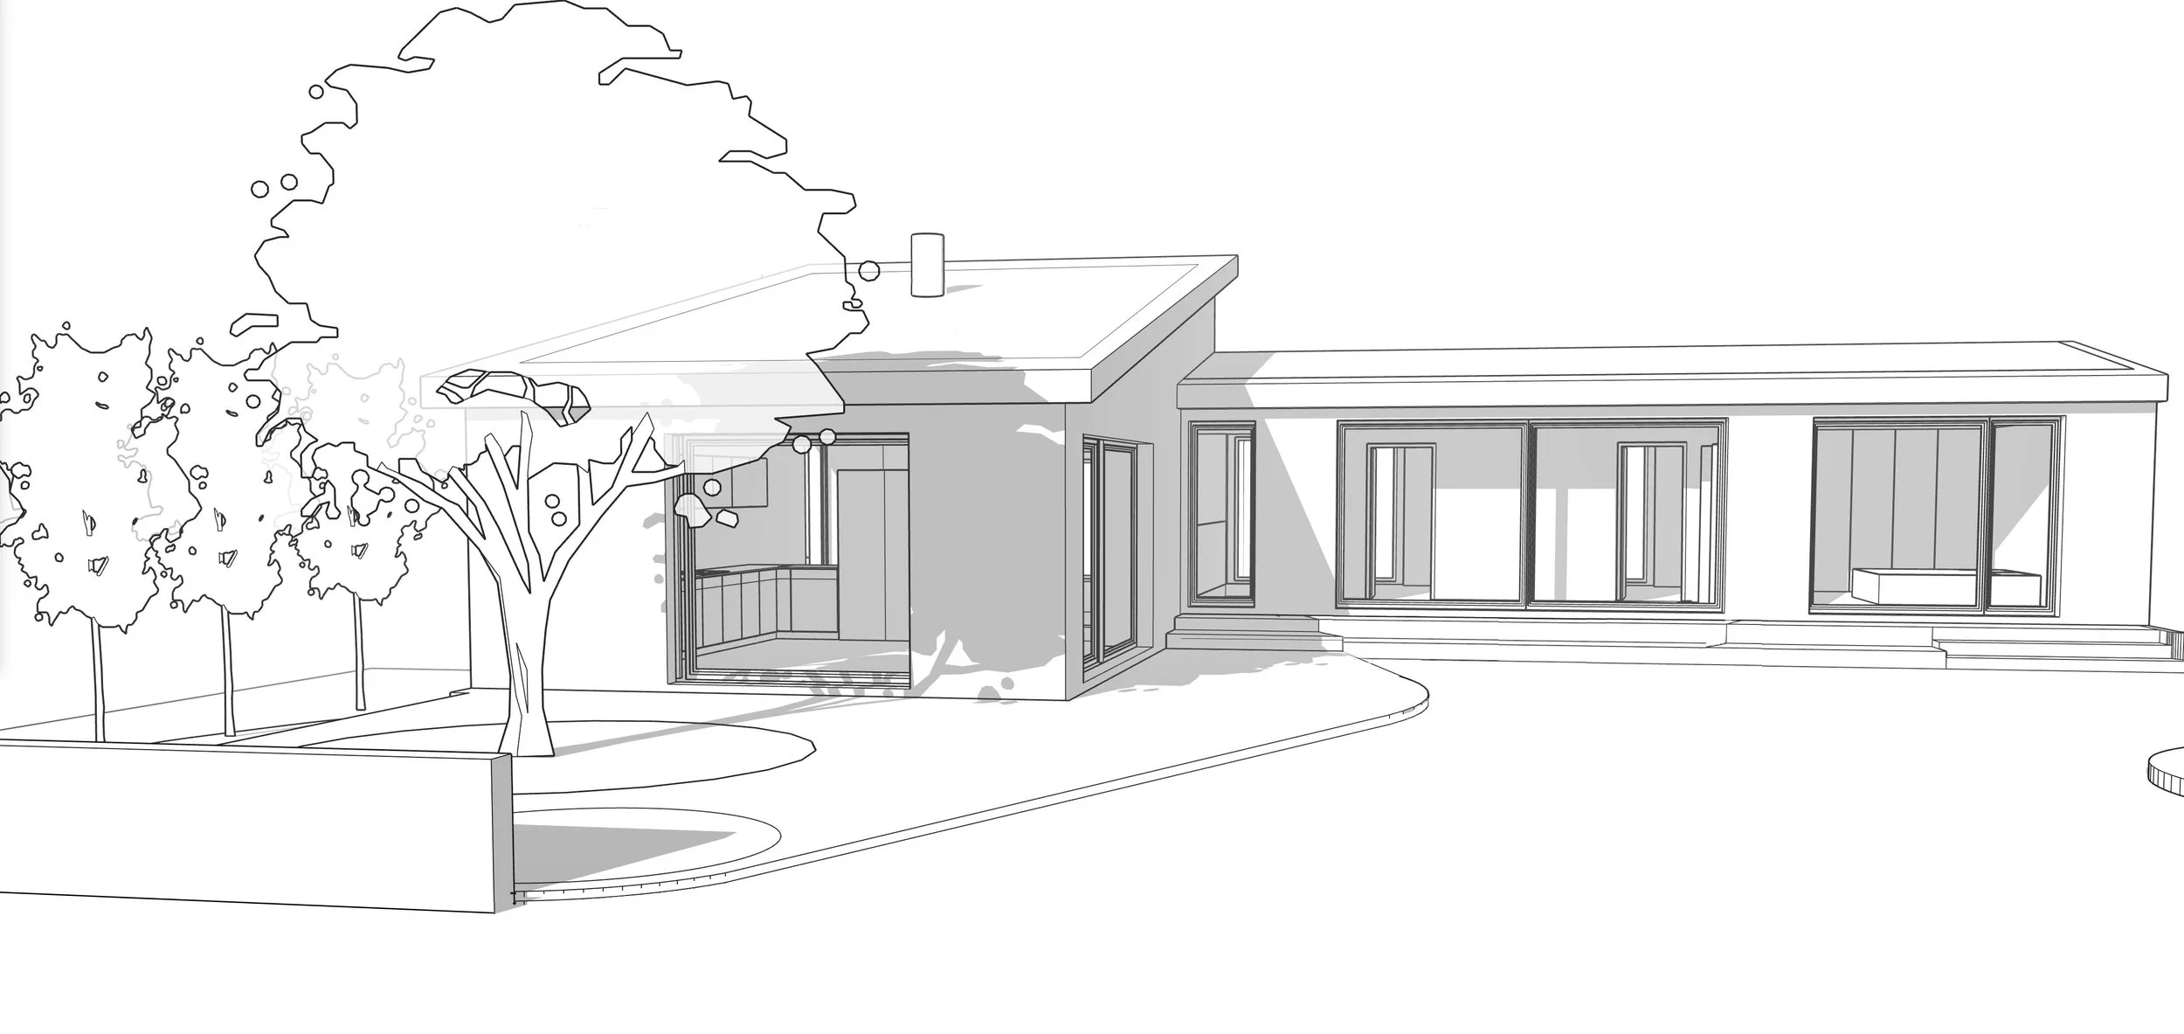
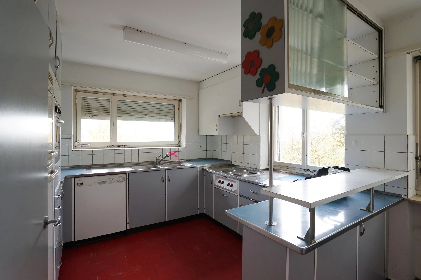
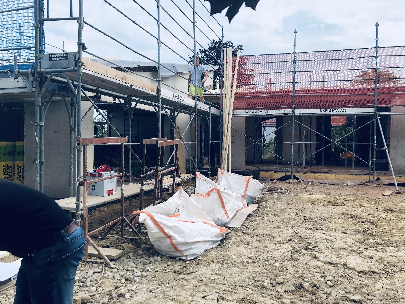
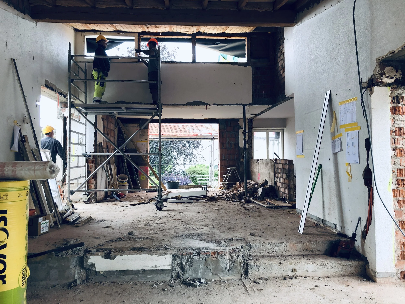
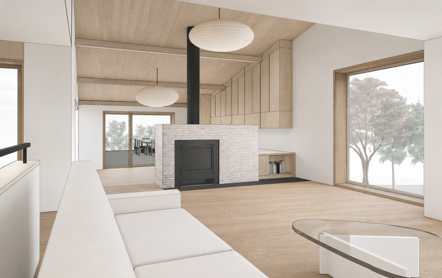
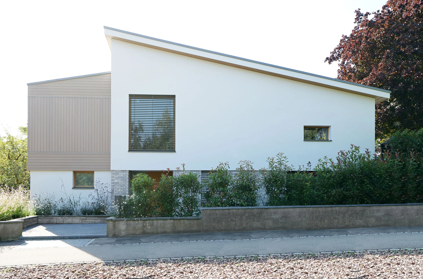
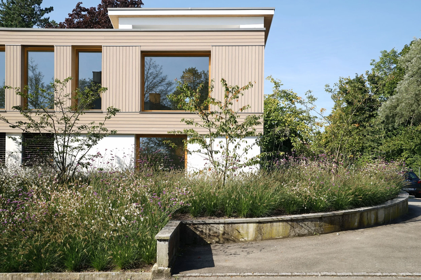
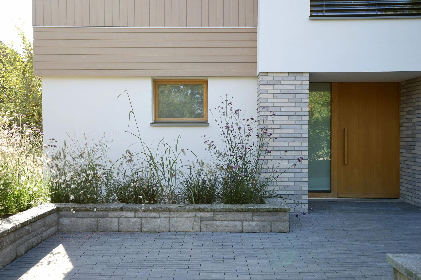
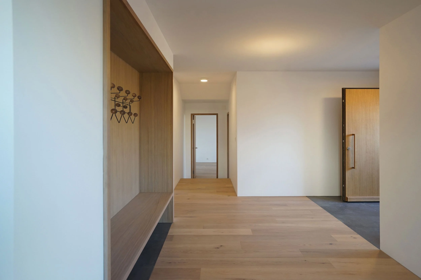
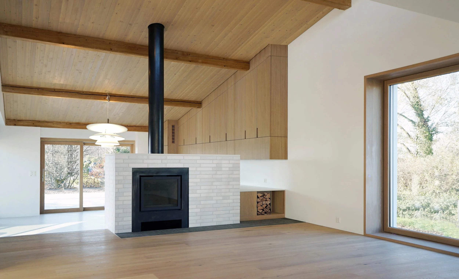
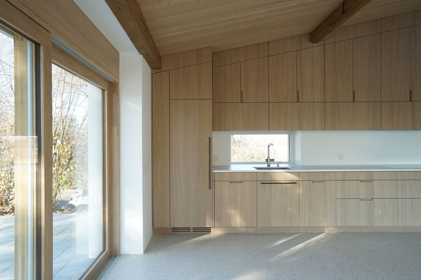
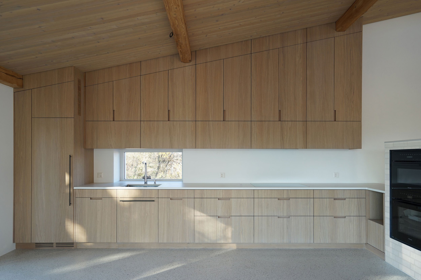
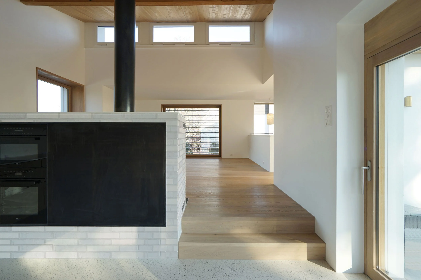
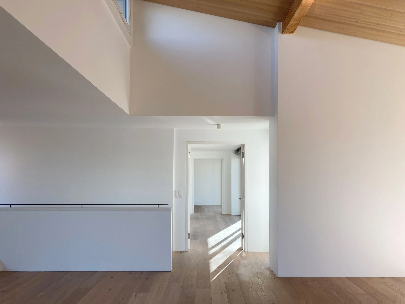
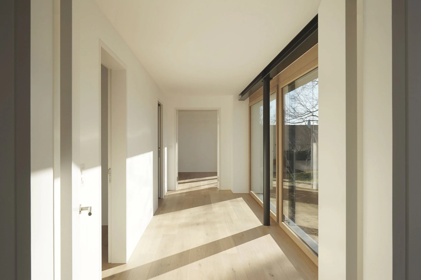
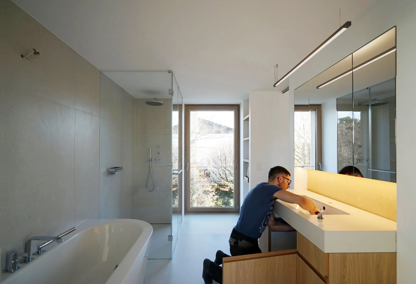
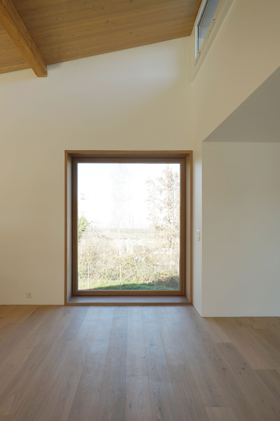
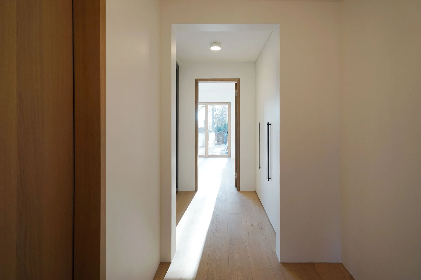
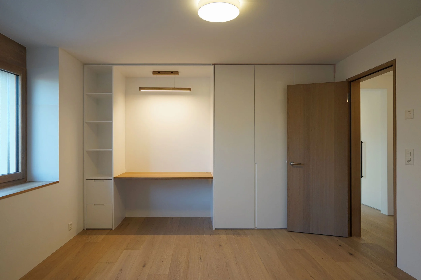
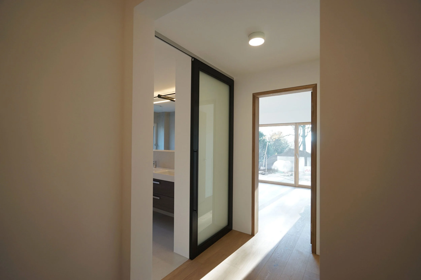
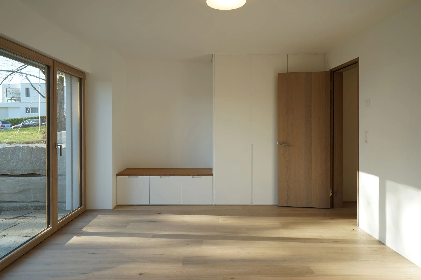
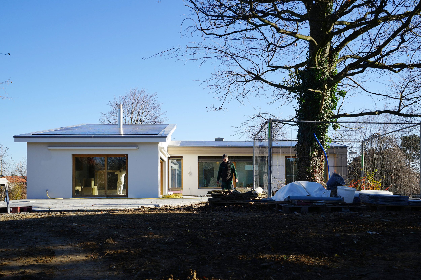
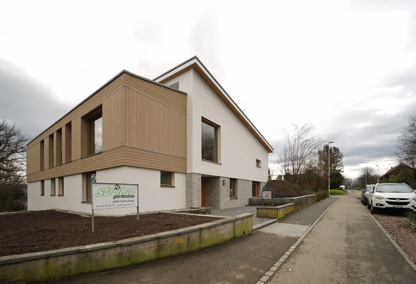
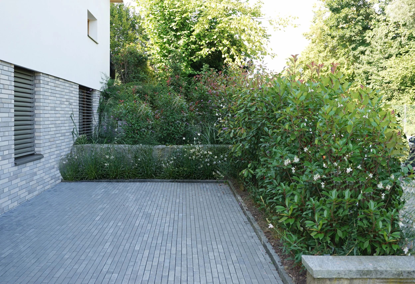
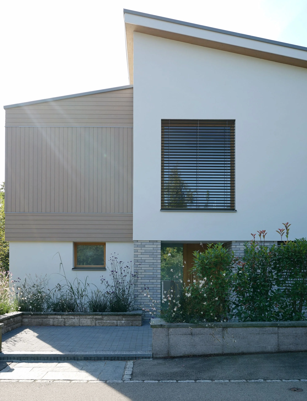
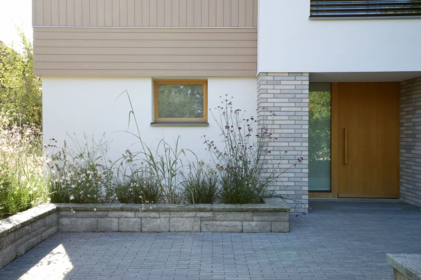
For the renovation of a split-level 1970s house in Oberwil, the goal was to make better use of its L-shaped plan on a corner lot while softening its large mass facing two streets. The house received a full infrastructure renewal as well as new insulated fassades and roofs with flush solar panels. The interior layout was adapted by reprogramming rooms and orienting them towards the rear garden and pool. The kitchen, originally enclosed on the outer corner of the house, was repositioned as an open kitchen on the south wing garden level. The site was regraded to create new garden access from formerly underground bedrooms and the entry court was enlarged for bike storage and larger windows. The landscape design was developed with the house design process.
TYPE
Residential Renovation
SCOPE
Architectural Design
Building Permit
Construction Detailing & Documentation
Interior Detailing & Finishes
Lighting Design & Specification
Design Construction Management