St. Johann
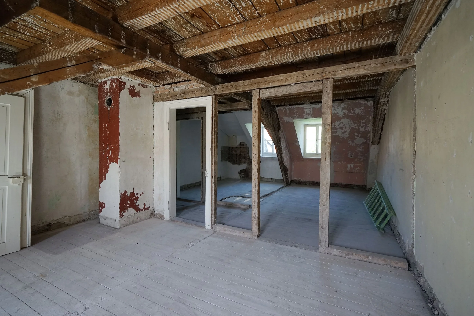
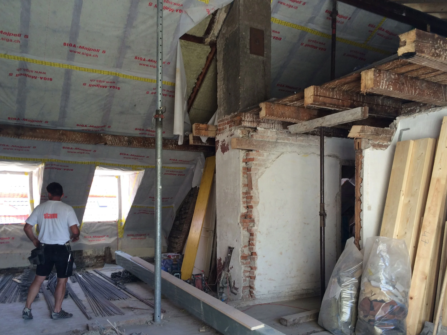
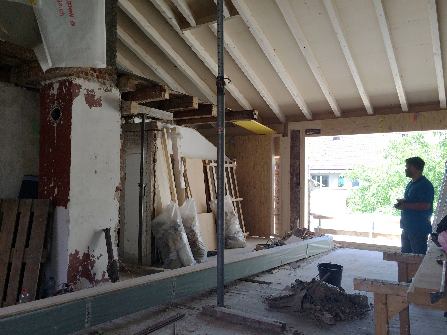
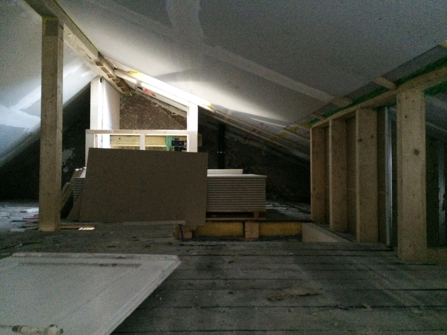
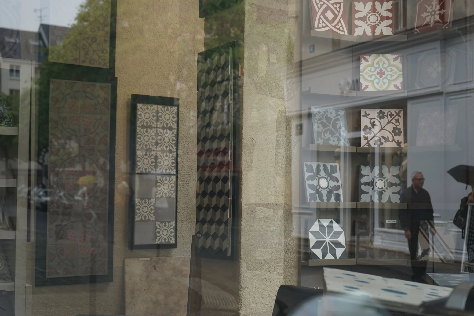
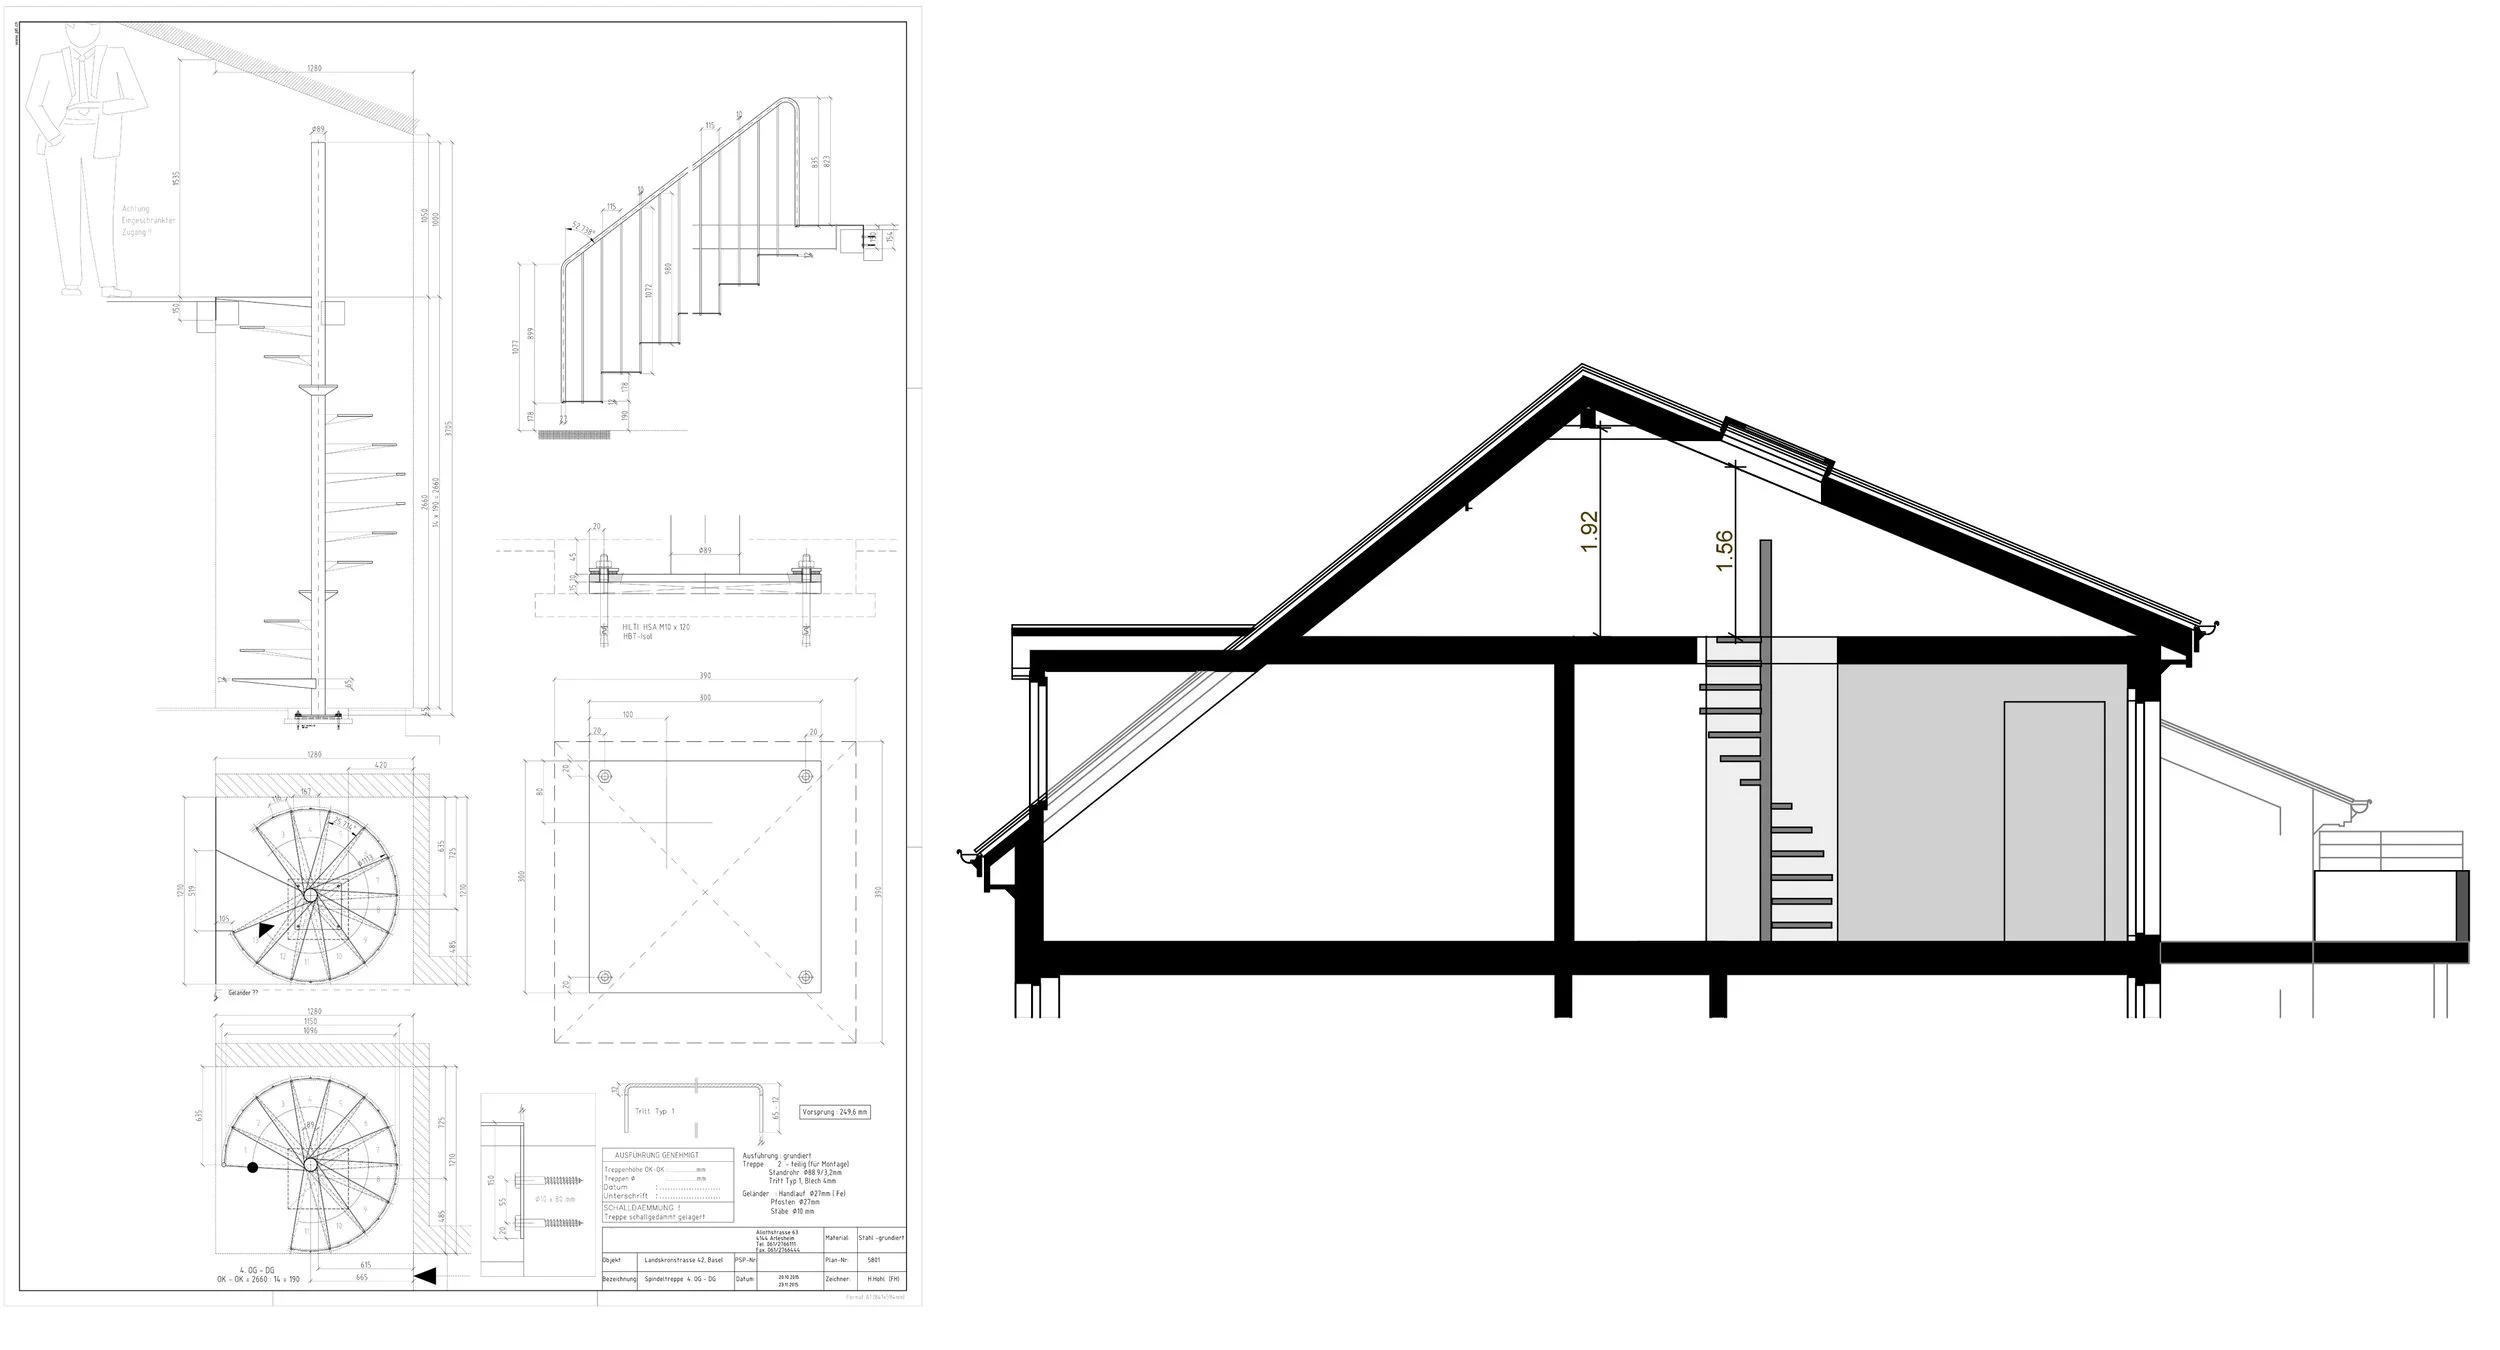
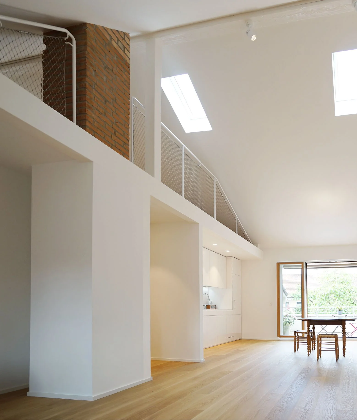
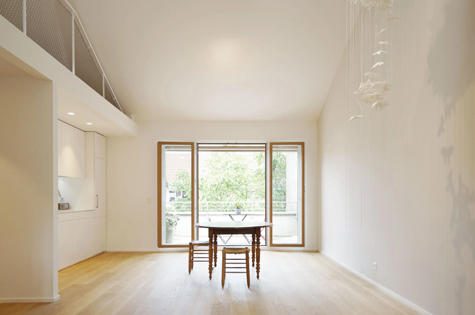
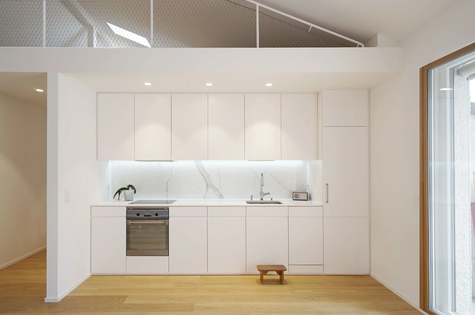
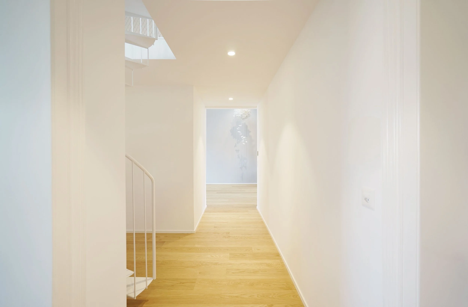
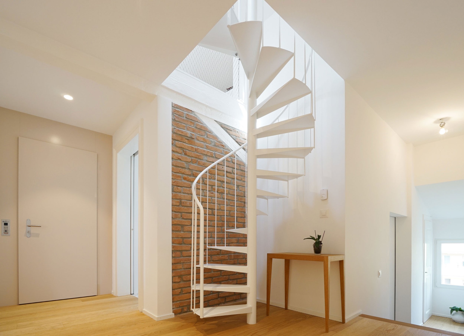
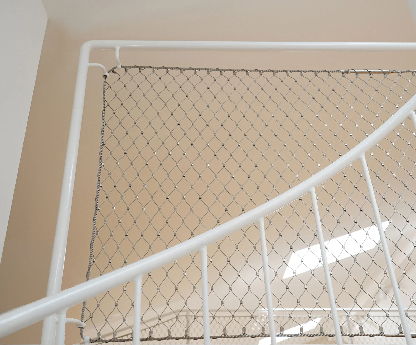
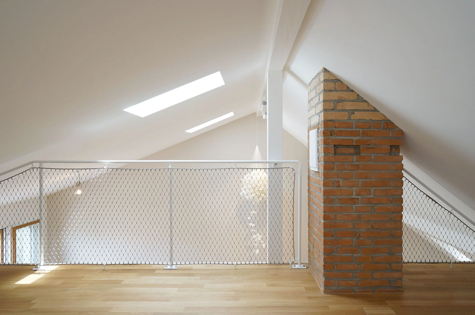
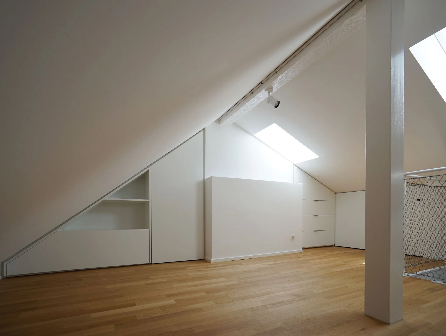
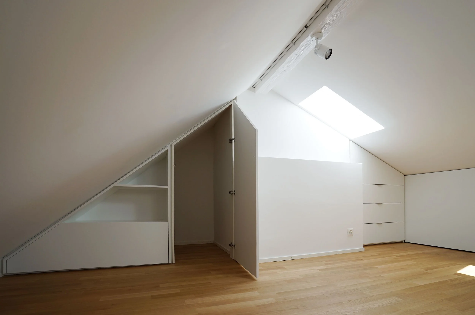
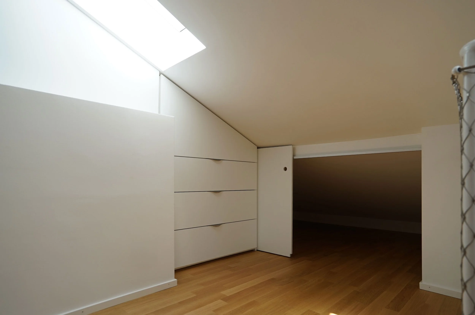
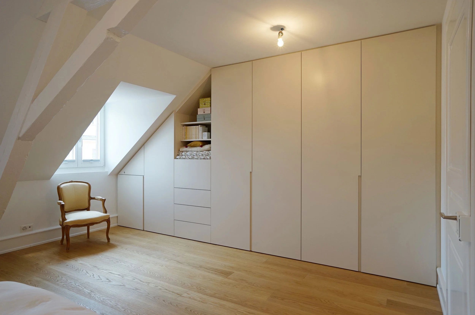
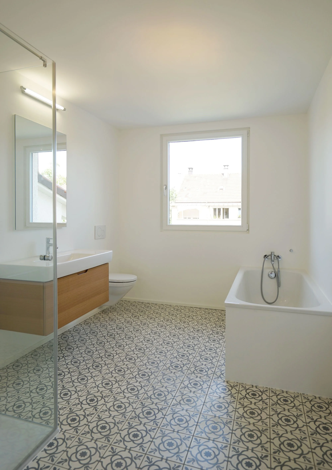
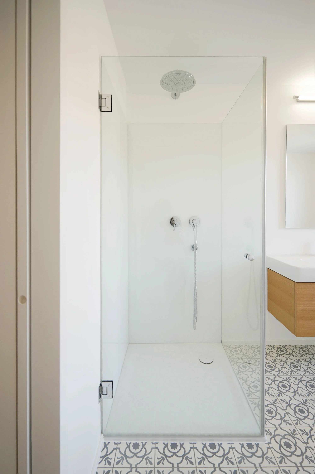
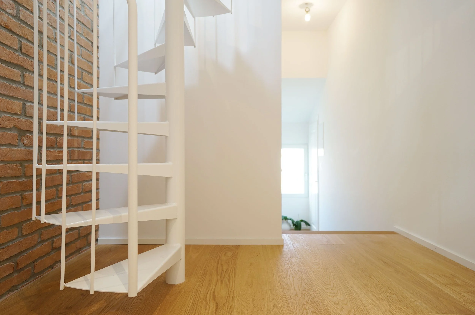
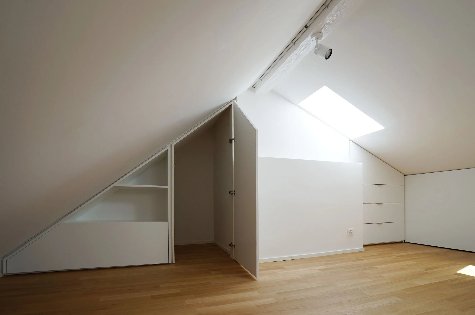
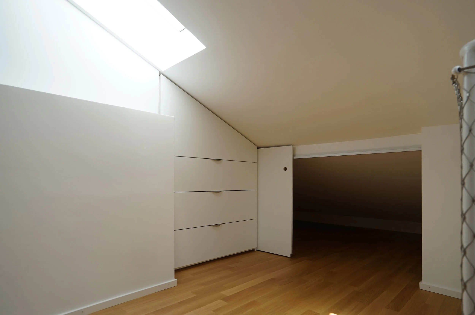
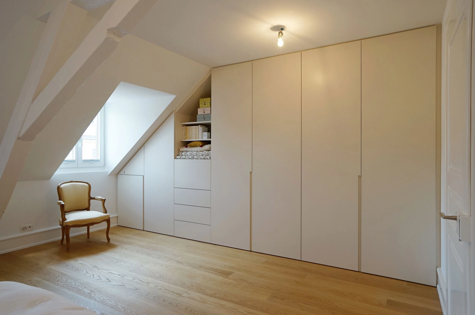
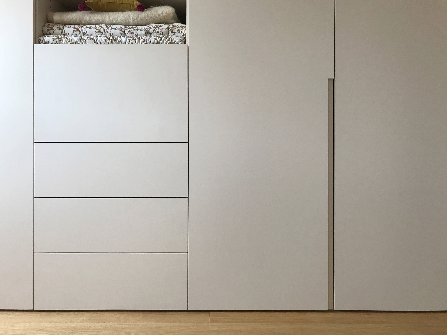
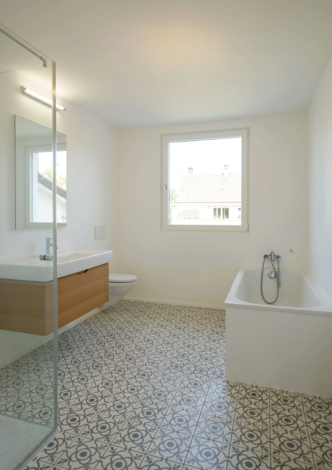
In a 19th century multi-family building in Basel’s St. Johann Quarter, a dark roof apartment with small dormer windows was converted into a light filled home by cutting back the attic floor and opening the rear of the apartment to a new garden facing balcony. The goal was to borrow from the full volume of the roof for the open living and kitchen and to create a multifunctional, open gallery space visibly connected above. The materiality of the gallery railing was of special consideration for the main space below; the stainless steel web netting creates a transparent, delicate surface echoing the client’s choice of encaustic cement tile pattern used in the bathrooms. The decision to locate the new custom steel spiral stair in the center hallway of the apartment was key for encouraging everyday access to the overflow gallery space.
TYPE
Residential Apartment Renovation
SCOPE
Architecture Concept & Detailing
Metalwork Detailing
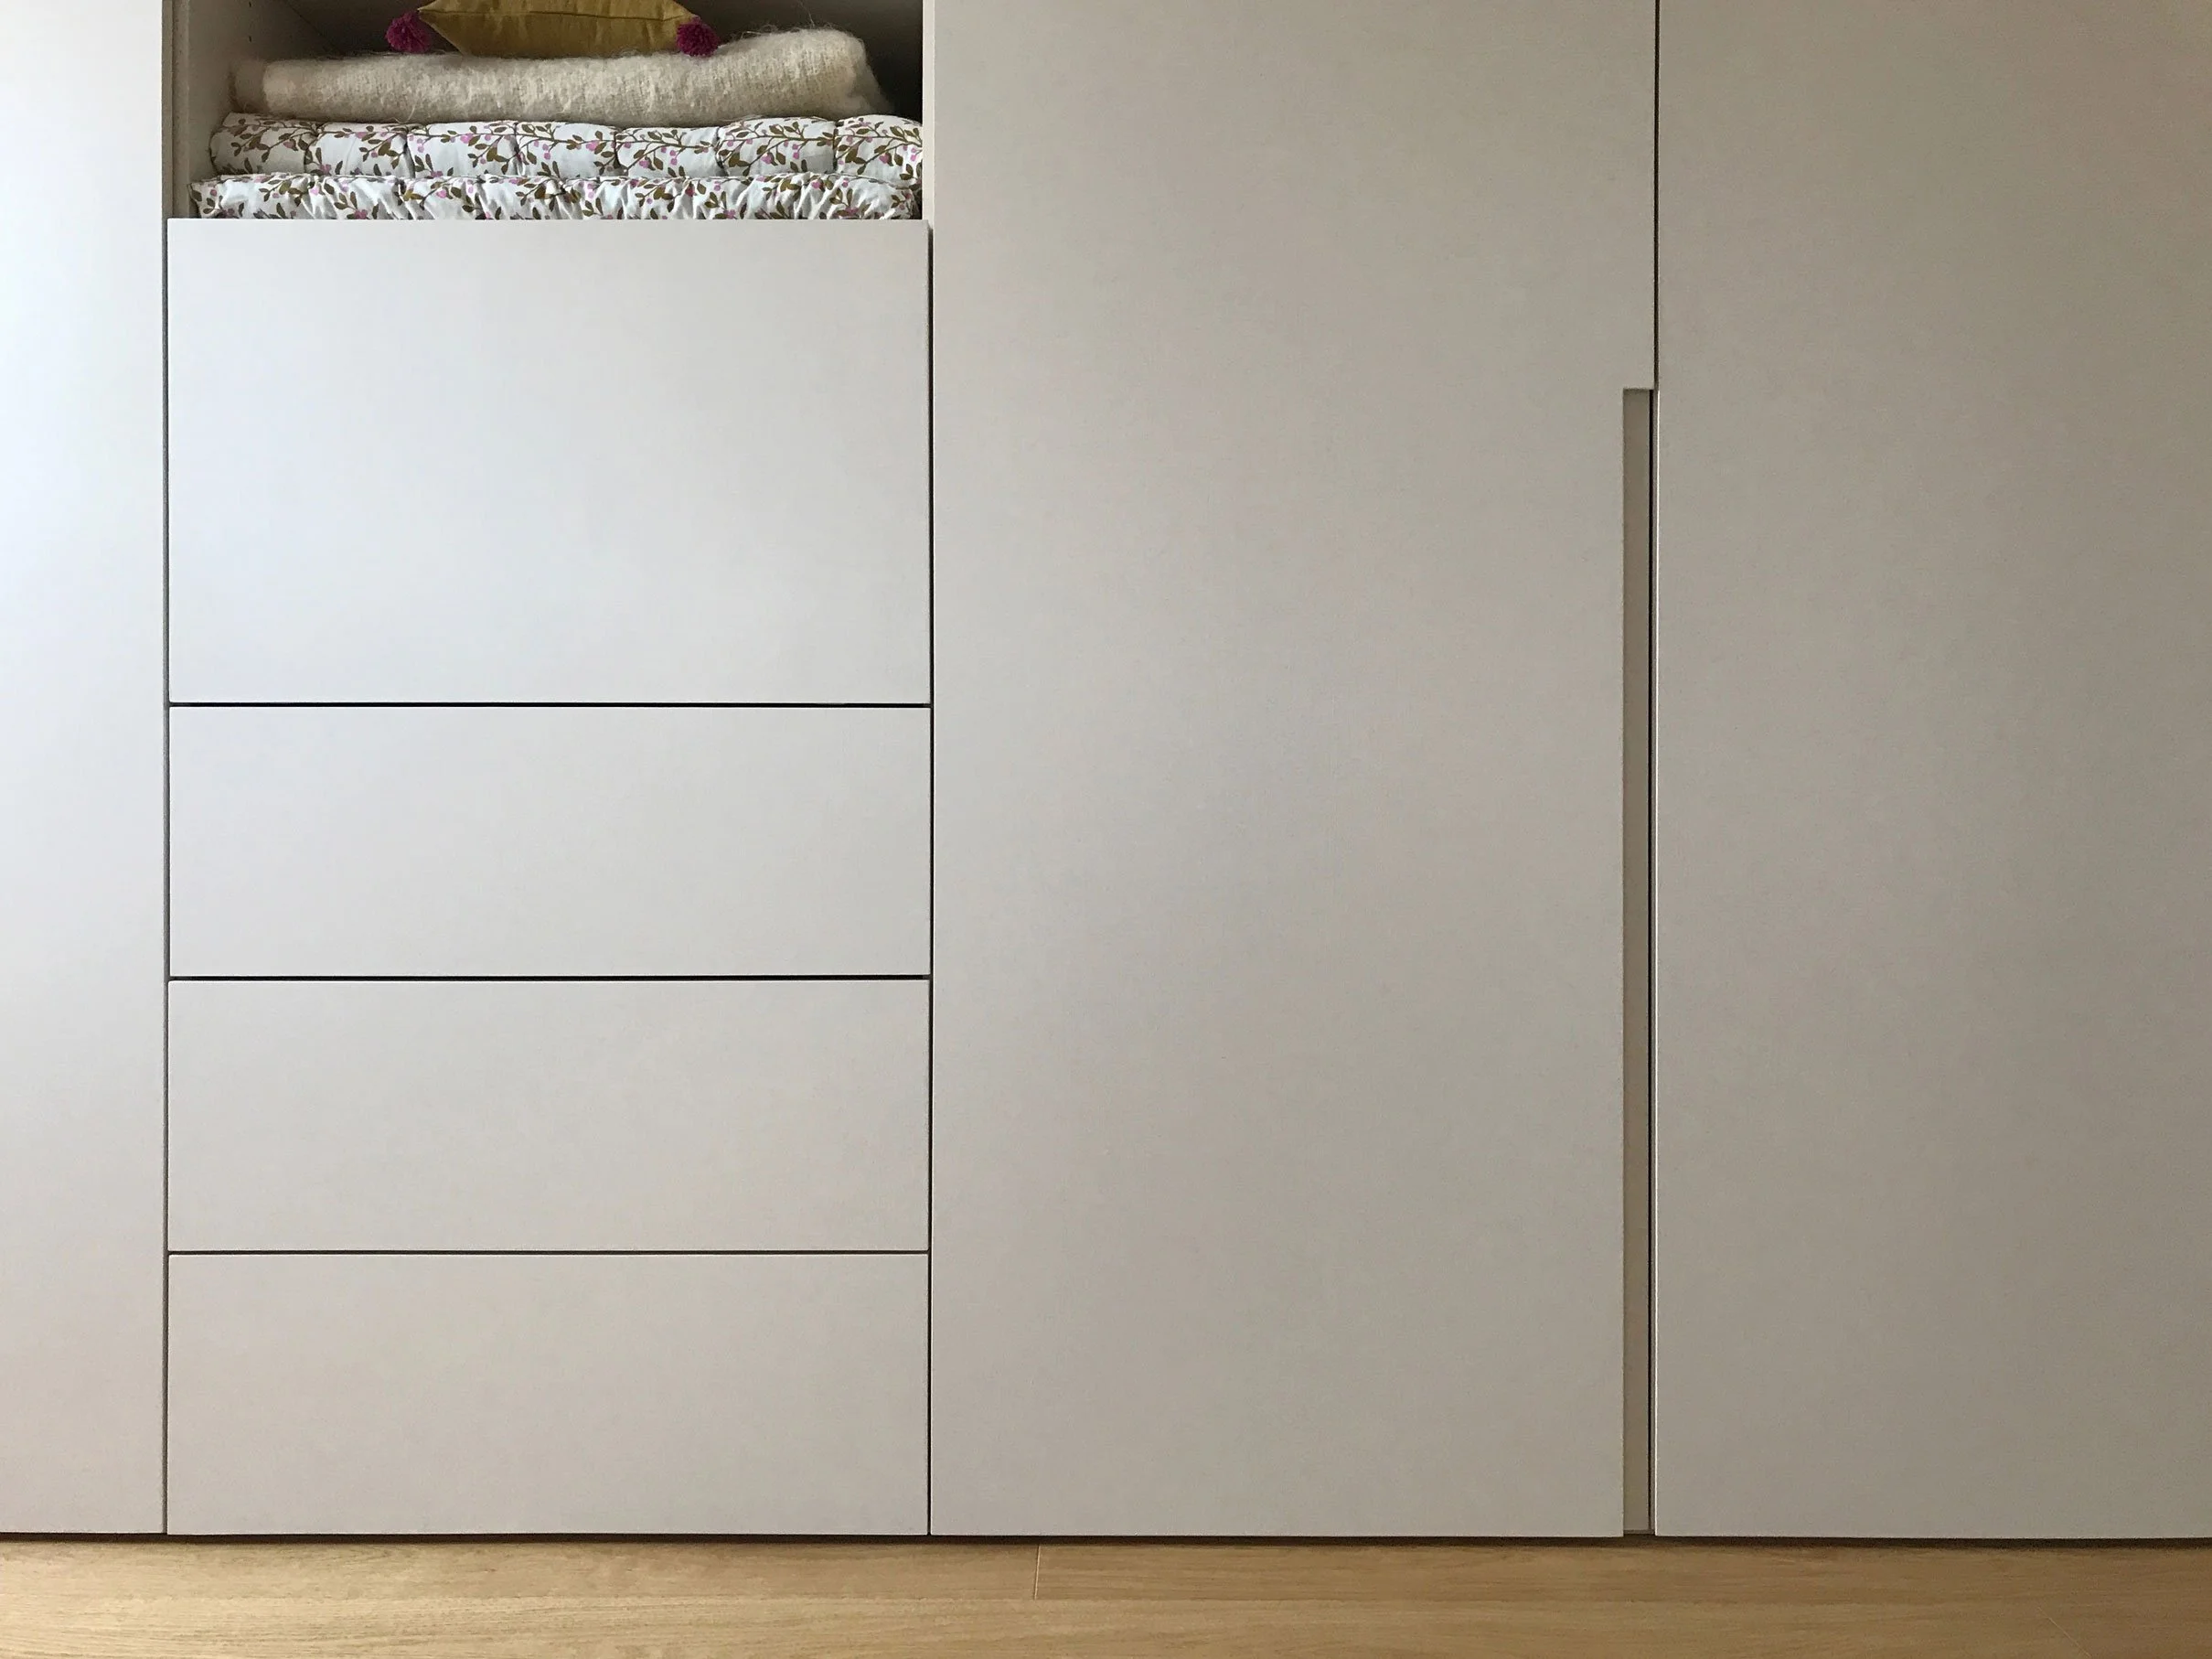
Carpentry Design & Specification
Design Construction Management